


Ambulant toilet requirements UK: Part T rules explained
Requirement T1 of the Building Regulations 2010 requires reasonable provision of either separate male and female toilets or, where space genuinely precludes that, universal toilets, and ambulant provision must be included wherever single-sex facilities are provided. In practice, that means every non-domestic project caught by Approved Document T needs at least one ambulant-accessible cubicle or room designed to specific, checkable dimensions.
If you’re working on drawings right now, here’s the immediate checklist:
- Confirm the project falls within scope of Part T (new buildings other than dwellings, or a material change of use).
- Decide whether you need a Type A ambulant universal room (minimum 985mm x 2,125mm) or a Type C ambulant cubicle within single-sex washrooms.
- Check the statutory diagrams in the Draft Approved Document T against your layout before submitting to building control.
Pro Tip: Print the relevant statutory diagram alongside your own layout at the same scale. Overlaying the two is the fastest way to catch a clearance error before a building control officer does.
Key Takeaways
Requirement T1 mandates ambulant provision within single-sex or universal toilets, with Type A rooms fixed at a minimum 985mm by 2,125mm and every specification checked against the current statutory diagrams.
| Point | Details |
|---|---|
| Confirm scope first | Check whether your project is new build, material change of use, or covered by transitional provisions before designing. |
| Get the Type right | Type A ambulant universal rooms need a minimum 985mm x 2,125mm; Type C cubicles sit within single-sex banks. |
| Specify to named standards | WC pans must meet BS EN 997, with BS 8300 as complementary, not substitute, guidance. |
| Don’t skip Part M and Part G | Ambulant provision under Part T sits alongside, not instead of, wheelchair-accessible toilets and Part G sanitary rules. |
| Source compliant fittings | Simcodirect supplies commercial hand dryers, grab rails and towel radiators suited to ambulant and universal washroom specifications. |
Table of Contents
- What are the UK accessible toilet standards under Part T?
- What dimensions does an ambulant toilet need in the UK?
- What fittings and layout rules apply inside an ambulant toilet?
- What do compliant ambulant toilet layouts look like in practice?
- Compliance checklist for drawings and building control submissions
- How do transitional provisions affect projects already under way?
- How does Part T interact with Approved Document M and Part G?
- What are the most common ambulant toilet specification mistakes?
- Working with Part T on real projects
- Sourcing compliant fittings for your ambulant washroom project
- Where to check the statutory detail
- Frequently asked questions
- Sources
What are the UK accessible toilet standards under Part T?
Part T applies to buildings other than dwellings, which covers offices, retail units, leisure centres, hospitality venues and most workplace refurbishments involving new sanitary accommodation. The regulation was inserted into the Building Regulations 2010 by the Building (Amendment) (England) Regulations 2024, and it sits alongside, rather than replaces, the existing accessibility framework in Approved Document M.
A handful of building types are exempt or partially exempt. Schools and early years settings, en-suite residential accommodation, custodial establishments and certain care homes have their own specialist sanitary guidance and generally sit outside Part T’s default requirements. If you’re working on one of these building types, don’t assume Part T applies wholesale. Check the exemption schedule against your specific building use class before you design around it.
The effective date and what “sufficiently progressed” actually means
Part T became effective for new building work from 1 October 2024. Projects that had a building notice, full plans application, or initial notice submitted before that date, and which had progressed sufficiently, may continue under the previous guidance rather than the new Part T requirements. The ADT circular sets out this transitional test in more detail, but the short version is this: the further along your project was before October 2024, the stronger your case for continuing under the old rules. A scheme that had only submitted an application, with no physical work started, sits in much greyer territory than one already on site.
This matters enormously for refurbishment projects that stalled or were phased. A washroom fit-out that paused mid-2024 and resumes now may need re-checking against Part T rather than assuming the original specification still holds.
New build versus material change of use
New build projects are the clearest case. If you’re designing sanitary accommodation from scratch in a new non-domestic building, Part T applies in full and there’s no ambiguity to resolve.
Material change of use is where things get more interesting — early advice from a professional bathroom fitter can ensure your retrofit meets all current standards. Converting an office floor into a leisure use, or a retail unit into hospitality, typically triggers Part T even where the physical fabric of the toilets isn’t changing much, because the regulations treat a material change of use as engaging current standards. Contact building control early in these cases. It’s far cheaper to learn you need a Type A room during design than during a site inspection.
Pro Tip: Where a project genuinely straddles the transitional date, keep a dated file of your building notice, approved plans and site progress photographs. Building control officers will ask for evidence, not just an assertion, that work was sufficiently progressed before 1 October 2024.
What dimensions does an ambulant toilet need in the UK?
This is the section every architect actually opens this article for, so here are the numbers first. A Type A ambulant universal toilet must measure a minimum of 985mm by 2,125mm as an overall room dimension, according to the Draft Approved Document T. This is a self-contained, lockable room intended for use by any building occupant, not just wheelchair users, and it’s distinct from the larger wheelchair-accessible unisex toilet governed under Approved Document M.
A Type C ambulant cubicle sits within a bank of single-sex facilities rather than standing alone. It’s narrower than a Type A room because it relies on the shared washroom space outside the cubicle door for basin access and turning, but it still needs enough width for a person using a stick, crutches or a frame to manage the door and transfer safely onto the WC.
The Draft Approved Document T sets out four toilet types across its typology: Type A and B cover universal, self-contained rooms, while Type C and D cover cubicles within single-sex washrooms. Ambulant provision specifically maps to Type A (universal) and Type C (single-sex cubicle), and knowing which one your project needs is the single most consequential early decision in your layout.
Doors, clearances and turning space
Door specification is where a lot of otherwise-sound layouts fall down. The draft guidance references a 750mm effective clear opening width for the Type A door arrangement, and a minimum column of 465mm clearance is referenced in the Approved Document M volume 2 amendment for related enlarged compartment work. That clearance zone needs to be kept genuinely free of obstruction on your drawings, not just nominally shown, because it’s the space an ambulant user needs to manoeuvre a stick or frame beside the pan.
WC pans must comply with BS EN 997, the British Standard covering WC pans and pan/cistern combinations. This isn’t a stylistic preference; it’s a specified performance standard referenced directly in the guidance, so any sanitaryware schedule for an ambulant room should cite it explicitly.
| Feature | Type A (ambulant universal) | Type C (ambulant cubicle) |
|---|---|---|
| Setting | Self-contained standalone room | Within single-sex washroom bank |
| Minimum overall dimension | 985mm x 2,125mm | Narrower, relies on shared external space |
| Door clear opening | 750mm effective clear opening | Sized for cubicle door, plus shared circulation |
| WC pan standard | BS EN 997 | BS EN 997 |
| Typical use case | Standalone facility, any occupant | Bank of male/female cubicles |
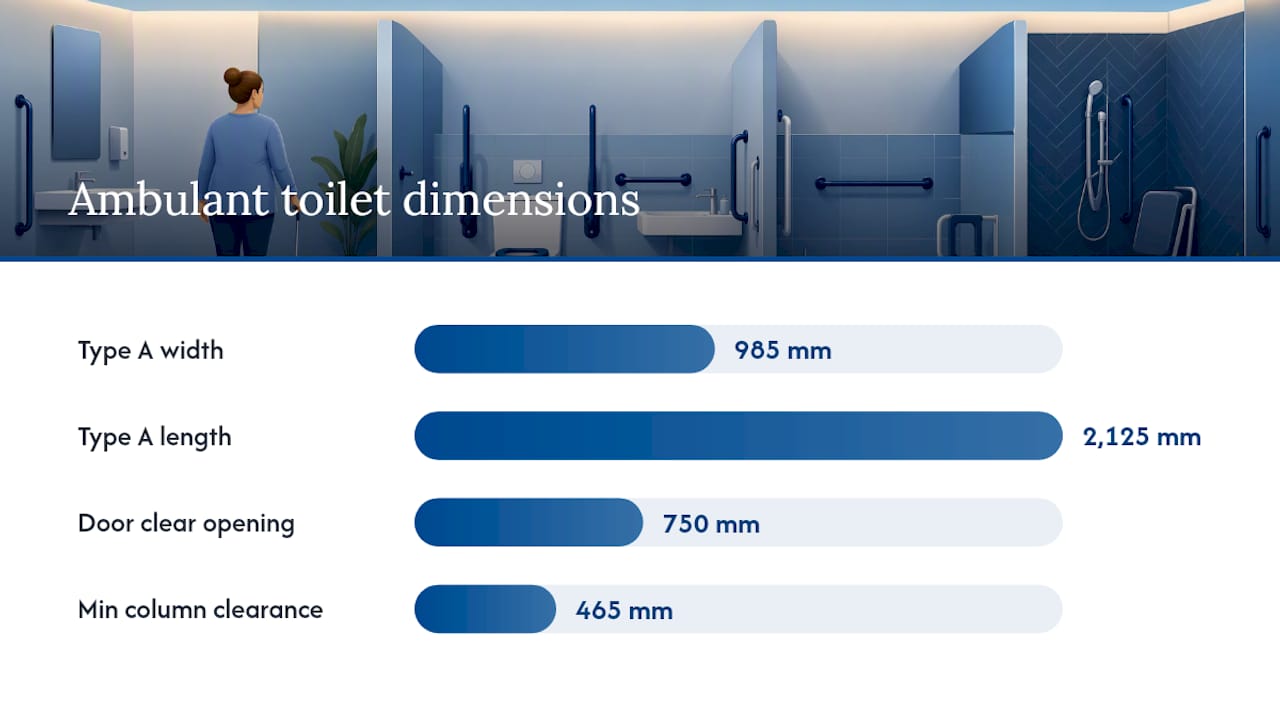
The 985mm by 2,125mm figure for Type A rooms is worth committing to memory, because it’s the single dimension building control officers check first on any submitted layout.
Always verify your specific project’s dimensions against the current statutory diagrams rather than working from memory or a previous project’s drawings. Guidance documents get amended, and a dimension that was correct on a 2023 scheme may not reflect the current Approved Document T diagrams.
What fittings and layout rules apply inside an ambulant toilet?
Getting the room dimensions right is only half the job. Building control officers and, more importantly, the people actually using these facilities, will judge the design on what’s fixed to the walls and how the door behaves.
Fittings that should appear on every ambulant toilet specification:
- Horizontal and vertical grab rails positioned either side of the WC pan, sized and located per the statutory diagrams.
- A washbasin, positioned so it doesn’t obstruct the transfer space beside the pan.
- Hand-drying equipment, ideally low-noise and automatic for ease of use with limited hand function.
- A sanitary bin, fixed clear of the main circulation and transfer zone.
- A WC seat in a colour that contrasts with the pan and surrounding surfaces, to assist people with visual impairments.
Door swing is a recurring point of confusion. The Draft Approved Document T guidance favours doors that open outward where the internal room size can’t accommodate an inward swing without eating into the activity zone around the pan. Where an outward-opening door isn’t practical, a horizontal closing bar fitted to the inside face lets a seated or ambulant user pull the door shut without needing to reach a standard handle.
An emergency assistance alarm is required in ambulant and universal facilities where the guidance specifies it, typically with a pull cord reachable from both the floor (in case of a fall) and the seated position, and an indicator light or sounder that alerts staff outside the room.
Which standards should you specify against?
BS EN 997 governs the WC pan itself. For supplementary design guidance on colour contrast, ironmongery positioning and finishes, BS 8300 remains a useful complementary reference, though it’s worth being clear with clients that following BS 8300 alone doesn’t automatically satisfy Approved Document T. The two documents work together; they aren’t interchangeable.
For procurement, choose fittings and hand-drying units rated for commercial, high-frequency use rather than domestic-grade equipment, and check vandal resistance where the washroom sits in a public-facing or unsupervised location. A commercial washroom accessories checklist is a useful working document when you’re pulling together a fittings schedule across grab rails, dryers and bins for a multi-cubicle scheme.
Pro Tip: Specify grab rails and closing bars with the same finish and fixing type across every ambulant facility in a building. Mixed specifications across floors are one of the most common snagging items raised at practical completion.
What do compliant ambulant toilet layouts look like in practice?
Three short worked examples cover the layouts you’ll encounter most often on non-domestic projects.
Example 1: single-sex washroom with a Type C ambulant cubicle. A typical office floor washroom bank has three standard cubicles and one ambulant cubicle at the end, closest to the entrance door. Washbasins sit in the shared area outside the cubicles, so the ambulant cubicle itself only needs to accommodate the pan, grab rails and door swing, not a basin. The ambulant cubicle door swings outward into the shared circulation space, which stays clear because the basin run is positioned along the opposite wall.
Drawing notes for building control: show the 465mm clearance column beside the pan, confirm the door doesn’t obstruct the basin run when open, and label the cubicle as “ambulant, Type C” on the plan.
Example 2: Type A ambulant universal room. A standalone facility off a public corridor in a leisure centre, sized at the 985mm by 2,125mm minimum. The activity zone in front of the pan is kept clear of the basin and bin, both of which sit along the side wall. The door opens outward into the corridor, with a recessed nib to avoid obstructing pedestrian flow when open.
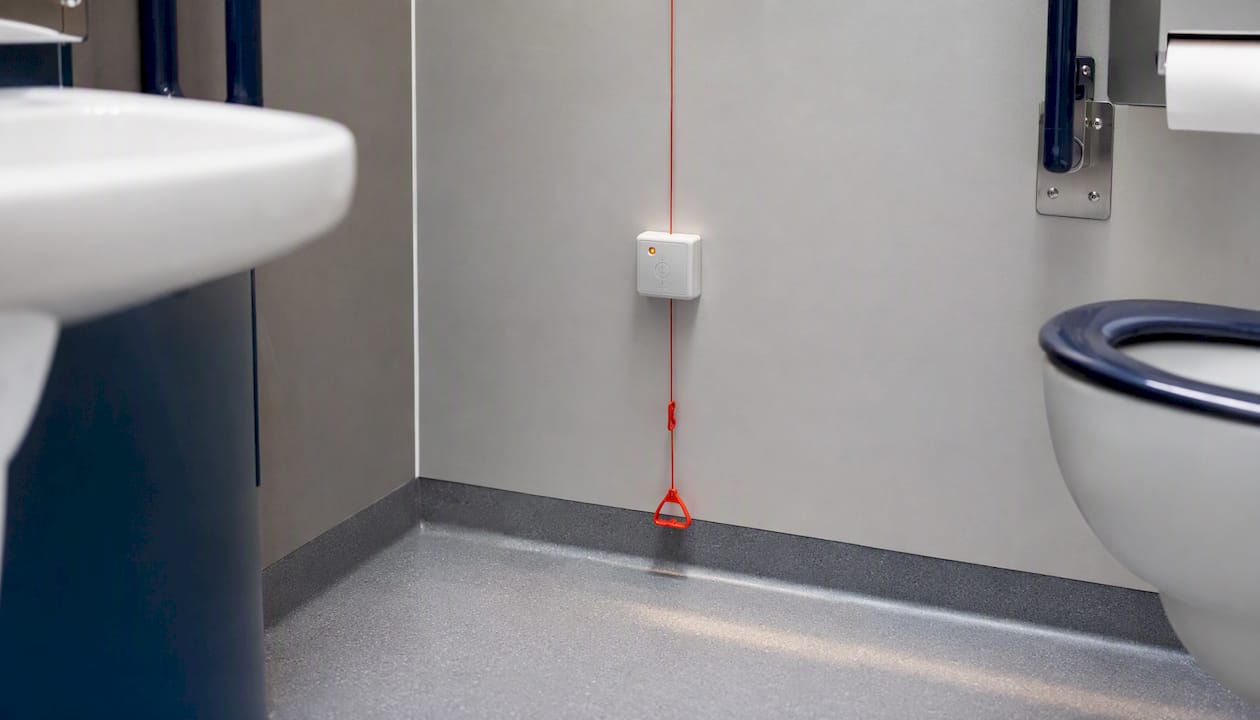
Drawing notes for building control: confirm the room dimension against the statutory diagram, show the alarm pull cord reaching both floor and seat height, and note the BS EN 997 pan reference.
Example 3: enlarged cubicle for people with luggage or children. A transport hub or large retail scheme sometimes specifies an enlarged cubicle at 1,200mm width, referencing the guidance in the Approved Document M volume 2 amendment for enlarged compartments. This isn’t strictly an ambulant facility, but it often sits alongside ambulant provision and can include a fold-down changing table where the building also needs baby-change facilities.
Drawing notes for building control: confirm the enlarged cubicle isn’t being used as a substitute for the required wheelchair-accessible unisex toilet, note the fold-down table’s clear space when deployed, and confirm the 1,200mm width against the specific guidance cited.
Compliance checklist for drawings and building control submissions
Use this as a working checklist before you submit plans, whether for full plans approval, a building notice, or an initial notice under a competent person scheme.
- Confirm the project scope: new build, material change of use, or transitional (pre October 2024).
- Select the correct type for each facility: Type A universal room or Type C single-sex cubicle.
- Mark exact minimum dimensions on the plan (985mm x 2,125mm for Type A, appropriate width for Type C).
- Show door swing direction, effective clear opening width, and the 465mm clearance column.
- Confirm the activity zone in front of and beside the WC pan is free of any fixed obstruction.
- Schedule fittings: grab rails, basin, hand-drying, sanitary bin, contrasting seat.
- Reference BS EN 997 for the WC pan on the sanitaryware schedule.
- Confirm alarm pull cord location and indicator, where required.
- Cross-check against Approved Document M for any wheelchair-accessible unisex toilet provided alongside.
- Attach a short compliance statement referencing Requirement T1 directly.
Documents worth attaching to your submission:
- The relevant statutory diagram extract from Approved Document T, annotated to match your layout.
- Manufacturer datasheets for the WC pan, grab rails and alarm system, showing compliance with the cited standards.
- A brief written compliance statement, one paragraph, stating which Type has been used and why.
Pre-empting queries saves weeks. If your layout deviates even slightly from the statutory diagram, such as a door swing the wrong way round or a slightly reduced activity zone, flag it and explain your reasoning in the submission rather than waiting for building control to raise it.
How do transitional provisions affect projects already under way?
If your project’s building notice, full plans application or initial notice was submitted before 1 October 2024, and the work had progressed sufficiently by that date, you may be able to continue under the previous sanitary accommodation guidance rather than Part T. The ADT circular sets out this test, but “sufficiently progressed” is judged on the specifics of each project rather than a fixed universal threshold.
For projects sitting near that boundary, take these steps now:
- Record the exact date your application or notice was submitted, and keep the acknowledgement from building control.
- Gather dated evidence of physical progress on site, photographs, delivery records, sign-off certificates, from before 1 October 2024.
- Contact your building control body directly and ask them to confirm, in writing, which set of rules your project falls under.
Pro Tip: Don’t rely on a verbal assurance from a previous project meeting. Get the transitional status confirmed in writing before you finalise sanitaryware orders, because reordering to a different Type after fittings have been procured is expensive.
How does Part T interact with Approved Document M and Part G?
Approved Document M remains the primary reference for wheelchair-accessible unisex toilets; Part T doesn’t replace that requirement, it adds the ambulant and universal layer alongside it. A building will typically need both a wheelchair-accessible facility under Approved Document M and ambulant provision under Part T, not one or the other.
Part G governs sanitary convenience and hand-washing more broadly, including water efficiency and hygiene provision, and its requirements overlap with the fittings you’ll specify inside an ambulant room, particularly around basin provision and water supply.
One point worth flagging clearly to clients: a wheelchair-accessible unisex toilet should not be treated as the default baby-changing location. Where a building genuinely needs baby-change facilities, provide them separately or within an enlarged cubicle, rather than assuming the accessible toilet covers both functions. Doing so keeps the accessible facility available for the wheelchair users it’s designed for.
What are the most common ambulant toilet specification mistakes?
The most frequent error the ADT practitioner note flags is confusing the Type classification itself, specifying a Type C cubicle where the building genuinely needs a self-contained Type A room, or vice versa. Get the Type wrong and the knock-on effects hit door swing, activity zone size and even which corridor the facility can open onto.
Other recurring issues worth checking before submission:
- Activity zones and door swing clearances shown vaguely or omitted entirely from plans, forcing building control to request revised drawings.
- Emergency assistance alarms left off the specification where the guidance requires one.
- A non-compliant WC pan specified, or grab rails positioned to a previous edition’s dimensions rather than the current statutory diagram.
- Transitional status left unchecked, with a project assuming old rules apply when it should be following Part T in full.
Most of these are drawing-stage errors rather than construction errors, which is good news: they’re cheap to fix before issue and expensive to fix on site.
Working with Part T on real projects
Advising on ambulant and universal toilet layouts almost always comes down to the same friction point: the Type classification looks simple on paper but gets misapplied under time pressure. A design team under programme pressure will often reach for whatever cubicle template worked on the last job, without checking whether this building’s use class or circulation pattern actually calls for a Type A room instead.
The transitional provisions add a second layer of risk that’s easy to underestimate. Projects that stalled through 2024 and resumed later are the ones most likely to get caught specifying against the wrong edition of the guidance, simply because nobody re-checked the date against the current rules before ordering sanitaryware. For further reading on how accessibility principles translate into UK washroom specification more broadly, see this overview of ADA-informed washroom design.
Sourcing compliant fittings for your ambulant washroom project
Once the Type and dimensions are settled, the next job is sourcing fittings that actually meet the standards you’ve specified, without the lead times that hold up a building control sign-off. Simcodirect stocks commercial-grade hand dryers, grab rails, sanitary bins and towel radiators built for exactly this kind of specification, with stock availability and fast UK delivery that keeps a fit-out programme on track rather than waiting weeks on a single supplier.
For hand-drying, the Vent-Axia PrepDry automatic hand dryer and the UltraDry Pro 1 both suit high-frequency commercial washrooms, while the Biodrier Executive is worth considering where low maintenance is the priority. Where an ambulant or enlarged cubicle also needs supplementary heating, a chrome towel radiator adds comfort without eating into the activity zone. Always check the manufacturer’s datasheet against your BS EN 997 and BS 8300 references before finalising a schedule. If you’re specifying fittings for a bank of ambulant cubicles or a multi-site refurbishment, get in touch with Simcodirect’s team for bulk order pricing and specification support, or browse the full washroom accessories range to start building your fittings schedule now.
Where to check the statutory detail
Keep these sources close when finalising drawings or responding to a building control query:
- Toilet accommodation: Approved Document T for the core technical guidance and diagrams.
- The Building (Amendment) (England) Regulations 2024 for the statutory text of Requirement T1.
- The ADT circular for transitional provisions and exemptions.
- The Approved Document M volume 2 amendment for enlarged compartment and clearance guidance where it interacts with Part T.
Frequently asked questions
What are the minimum ambulant toilet dimensions in the UK? A Type A ambulant universal room requires a minimum overall dimension of 985mm by 2,125mm, as set out in the Draft Approved Document T. Type C ambulant cubicles within single-sex washrooms follow narrower width guidance, since they rely on the shared external space for basin access.
Does Part T apply to existing buildings or only new construction? Part T applies to new buildings other than dwellings and to material changes of use. It became effective from 1 October 2024, with transitional provisions allowing projects that had progressed sufficiently before that date to continue under previous guidance.
What’s the difference between Type A and Type C ambulant provision? Type A is a self-contained, standalone universal room usable by any occupant. Type C is an ambulant cubicle located within a bank of single-sex toilets, sharing the washbasin area with the rest of that washroom.
Do I still need a wheelchair-accessible toilet if I’ve provided ambulant facilities? Yes. Ambulant provision under Part T doesn’t replace the wheelchair-accessible unisex toilet requirement under Approved Document M. Most non-domestic buildings need both.
Which standard governs the WC pan in an ambulant toilet? BS EN 997 governs WC pans and pan/cistern combinations, and it’s the standard referenced directly in Approved Document T’s guidance for ambulant and universal facilities.
What counts as “sufficiently progressed” for transitional projects? There’s no single fixed test. Building control assesses it against the specifics of each project, generally looking at whether a building notice or application was submitted before 1 October 2024 and how far physical work had progressed by that date. Confirm your project’s status in writing with building control rather than assuming.
This article is general information, not a substitute for advice from a qualified lawyer. Consult a qualified legal professional about your own circumstances before acting on anything here.
Sources
- Toilet accommodation: Approved Document T
- The Building (Amendment) (England) Regulations 2024
- The Building (Amendment) (England) Regulations 2024 - Part T: circular 02/2024
- Approved Document T: Toilets
- ADM amendment booklet 2024 (Approved Document M volume 2 amendment)