


Commercial washroom design for facilities and property managers
The best approach right now is to combine residential-grade aesthetics with commercial-grade durability, touchless performance and documented accessibility compliance. Get that balance wrong and you end up with either a washroom that looks tired within eighteen months, or one that looks fantastic but breaks down under real footfall. Three things deserve attention before anything else:
- Layout and accessibility compliance — get the cubicle mix and dimensions right against current UK guidance before you spec a single fitting.
- Reliable touchless fixtures — sensor taps, dispensers and flush systems that survive heavy daily use, not just showroom conditions.
- TCO-minded product choices — pick fixtures based on lifetime cost and serviceability, not just purchase price.
Key Takeaways
Effective commercial washroom design balances resimercial finishes with commercial-grade durability, verified UK accessibility compliance, and fixtures chosen for total lifecycle cost rather than purchase price alone.
| Point | Details |
|---|---|
| Check compliance early | Verify layout against Approved Document M, Document T and BS 6465 provision figures before ordering fixtures. |
| Match fixtures to footfall | Choose sensor taps, dispensers and dryers rated for your actual traffic level, not showroom conditions. |
| Calculate real TCO | Weigh purchase price against consumables, service frequency and spare-part availability across the estate. |
| Design for flow, not just fixtures | Position basins on exit routes and use clear cubicle signage to cut queuing at peak times. |
| Simcodirect for procurement | Simcodirect supplies commercial hand dryers, dispensers, towel rails and heaters matched to these durability and TCO priorities, with fast UK delivery and 30-day returns. |
Table of Contents
- What layout trends define modern commercial washroom design?
- Which touchless fixtures actually hold up under daily use?
- What does UK accessibility compliance actually require?
- Which materials and finishes reduce long-term maintenance?
- How do you calculate total cost of ownership for washroom fixtures?
- What should a procurement checklist for washroom design include?
- Which Simcodirect products fit these specifications?
- How does ventilation affect washroom design and comfort?
- How can washroom design support sustainability goals?
- How can layout reduce queuing and improve washroom flow?
- How should branding be reflected in washroom design?
- What security and privacy measures matter most in washroom design?
- Where finish meets function
- Ready to specify your washroom upgrade?
- Frequently asked questions
- Sources
What layout trends define modern commercial washroom design?
The word “resimercial” gets thrown around a lot, but it describes something specific: bringing home-grade materials, warmer lighting and coordinated accessories into spaces that still need to survive hundreds of uses a day. Architectural Record has tracked this shift as commercial washrooms move from being purely functional to becoming a visible part of brand perception, particularly in offices, hospitality and retail where the washroom is often the only private space a visitor experiences.
Layout choice depends entirely on your building type and footfall pattern.
- Bank-of-cubicles layouts suit high-turnover sites like stadiums or transport hubs where speed matters more than privacy.
- Superloo formats (a single large room with WC cubicles and shared washbasins, often unisex) reduce queuing and simplify cleaning rotas, though some users find them less private.
- Single-occupancy or unisex rooms work well for smaller offices, cafes and boutique retail, offering full privacy and easier accessibility compliance in one move.
- End-of-trip facilities (showers, lockers, drying areas) are now expected in office developments targeting cycling commuters.
Mirrors and lighting do more heavy lifting than most specifiers credit. A continuous LED strip above the vanity, paired with a large mirror run rather than individual mirrors, makes a narrow washroom feel wider and cuts the number of fixings to clean around.
Pro Tip: Warm white lighting (around 3000K) flatters skin tone and reduces the clinical feel that puts people off “efficient but sterile” washrooms, without sacrificing the brightness needed for safe wayfinding.
Which touchless fixtures actually hold up under daily use?
Sensor taps, automatic flush valves and connected dispensers have gone from novelty to baseline expectation, and the reasoning is largely hygiene-driven post-pandemic behaviour. But not every touchless fixture is built for constant commercial cycling, and picking on price alone tends to backfire within a year.
- Sensor taps need matching to basin geometry and water pressure. A tap with the wrong spout reach or flow rate on the wrong basin depth causes splashback that soaks floors and creates slip hazards, regardless of how good the sensor itself is.
- Automatic flush valves reduce cross-contamination but need a service-access point that doesn’t require removing the whole cistern housing.
- Connected dispensers that report fill-level and battery state let cleaning teams prioritise by actual usage rather than a fixed schedule, a shift facility managers are increasingly demanding from suppliers.
On hand drying, the choice between dryers and paper towels usually comes down to footfall and waste strategy rather than pure hygiene comparison. High-traffic sites tend to favour dryers to cut consumable waste and bin-emptying frequency; smaller units or heritage buildings sometimes retain paper towels for speed and low noise.
Look for an IP rating suited to washroom conditions, a vandal-resistant housing where the site has public access, and tool-free front-panel access for engineers, since a dryer that needs full removal from the wall for a filter clean will get skipped during a busy shift.
What does UK accessibility compliance actually require?
Get this wrong and you’re not just failing a design brief, you’re potentially breaching the Equality Act 2010’s requirement for reasonable access. Approved Document M, alongside the newer Approved Document T, sets out the dimensional and provision guidance for accessible sanitary facilities in non-domestic buildings, and both apply whenever you’re building new or substantially refurbishing existing washrooms.
BS 6465-1 sits alongside this, giving technical recommendations on scales of provision — essentially, how many WCs and washbasins a building of a given size and use class actually needs. Skipping this step is one of the most common reasons refurbishments get flagged at building control.
A quick reference for the figures that come up most often:
| Requirement | Typical figure |
|---|---|
| Wheelchair-accessible unisex toilet room | Dimensions per UK guidance |
| WC seat height (accessible cubicle) | Typical WC seat height as per regulations |
| Accessible soap dispenser mounting height | Roughly 900 to 1,000mm |
| Alarm pull cord | Should reach close to floor level |
These figures come from the 2024 amendment booklet to Approved Document M, but always verify against your final architectural drawings since site-specific constraints can shift exact positioning.
- Confirm whether the project needs ambulant cubicles (for people with limited mobility who don’t use a wheelchair) alongside full wheelchair-accessible provision, not instead of it.
- Larger public buildings, transport hubs and major retail developments increasingly trigger Changing Places requirements, which need far more floor area and specific hoist and bench provision.
- Our guide to ergonomic washroom design covers how these dimensional rules translate into everyday usability.
Which materials and finishes reduce long-term maintenance?
Material choice is where design intent and operational reality either align or collide. Heavy-gauge stainless steel remains the benchmark for high-traffic vanities and partitions because it resists dents, doesn’t discolour under harsh cleaning chemicals, and shows fewer visible scratches than laminate over time. Our detailed comparison of stainless steel washroom fittings goes into why it consistently outperforms laminate and composite alternatives on lifecycle cost.
- Solid-surface vanities look premium and resist staining, but repairs after impact damage tend to be costlier than stainless steel.
- Laminates are the cheapest upfront option but chip at edges and joints faster under commercial cleaning regimes.
- Flooring needs a genuine slip-resistance rating, not just a “wipeable” finish, particularly around basins where splashing is constant.
- Colour contrast between walls, floors and fittings (measured by Light Reflectance Value) supports safer wayfinding for partially sighted users, which ties directly back into accessible design principles.
How do you calculate total cost of ownership for washroom fixtures?
TCO isn’t just the purchase price plus installation. It’s the purchase price, plus consumables (soap, paper, batteries), plus service call frequency, plus the logistics of keeping spare parts on hand across a multi-site estate.
- Add up initial capital cost against expected service life, not just the cheapest unit on the shortlist.
- Factor consumable compatibility. A dispenser that only accepts one proprietary refill cartridge locks you into pricing you can’t negotiate.
- Check service frequency claims against real-world reports rather than manufacturer best-case figures.
- Standardise fixture models across sites where possible. Fewer SKUs means fewer spare parts to stock and simpler staff training.
Connected fixtures earn their keep here. Fill-level, low-battery and fault-code alerts let cleaning teams move from fixed-schedule rounds to traffic-based servicing, which cuts wasted site visits and avoidable stockouts. That said, sensor data works best as a prioritisation tool alongside visual inspections, not a replacement for them, since a sensor won’t catch a cracked seal or a stained grout line.
Pro Tip: Before rolling out connected fixtures estate-wide, pilot them in your single highest-traffic site for three months and compare actual consumable spend against your current baseline. The data holds up better than any manufacturer projection.
Our washroom upgrade priorities guide breaks down a phased approach if you’re managing multiple sites with different budget cycles.
What should a procurement checklist for washroom design include?
A washroom spec that gets handed to contractors piecemeal is where most projects lose consistency. Work through entry and circulation flow first, then fixture layout, service access, waste management and signage, in that order, before a single product gets ordered.
- Entry and circulation — check door swing doesn’t obstruct circulation space required for wheelchair users.
- Fixture layout — position washbasins on the route out, not tucked in a corner, to encourage handwashing compliance.
- Service access — leave clear panel access behind sensor taps and dryers for engineers.
- Waste management — size bins for actual footfall and specify sanitary disposal units where required by local licensing.
- Signage — confirm braille and tactile signage meets Doc M guidance at accessible cubicles.
Sample brief lines worth copying into your own spec document:
- Sensor tap: infrared range 100 to 150mm, mixed hot/cold, anti-scald limiter fitted.
- Dispenser: top-fill soap cassette, minimum 1,000ml capacity, wall-mounted at 900 to 1,000mm.
- Hand dryer: high-speed commercial class, sub-12 second dry time, noise rating under 70dB for office environments.
For busier sites, plan roughly one WC per 20 to 25 staff during peak occupancy as a starting benchmark, then adjust against your actual BS 6465 provision calculation.
Which Simcodirect products fit these specifications?
Once the spec is settled, matching it to real product categories is the next step. Simcodirect’s hand dryer range spans high-speed commercial units through to quieter models suited to smaller offices, sitting alongside dispensers, towel rails and heaters that share the same durability and serviceability priorities covered above.
- Hand dryers: choose battery-free, hardwired units for high-footfall sites to avoid battery replacement downtime.
- Dispensers: prioritise refillable cassette systems over proprietary cartridges to keep consumable costs predictable.
- Towel rails and heaters: relevant for washrooms with drying or comfort-heating requirements, particularly in end-of-trip facilities.
Coordinated accessory systems reduce visual clutter and simplify replenishment, cutting maintenance time through standardised parts rather than a mismatched collection of one-off purchases.
For deeper reading, our hand dryer guide for commercial washrooms and accessories checklist for UK commercial spaces both expand on installation and mounting height detail.
A few common questions on fixture compatibility:
- Do sensor taps need hardwiring, or can they run on batteries? Both options exist; hardwired units suit high-traffic sites better since they avoid the downtime of battery swaps.
- Can existing basins take retrofit sensor taps? Usually yes, but always check spout reach and basin depth match, since mismatched geometry causes splashback regardless of sensor quality.
- What’s the typical lifespan difference between dryer classes? Commercial-grade units built for continuous cycling generally outlast domestic-style units significantly in high-footfall settings.
How does ventilation affect washroom design and comfort?
Ventilation is the part of washroom design that’s invisible when it works and unmissable when it doesn’t. Odour control, moisture management and air quality all hinge on extraction rates matched to room size and occupancy, not a generic fan bolted in during first fit-out.
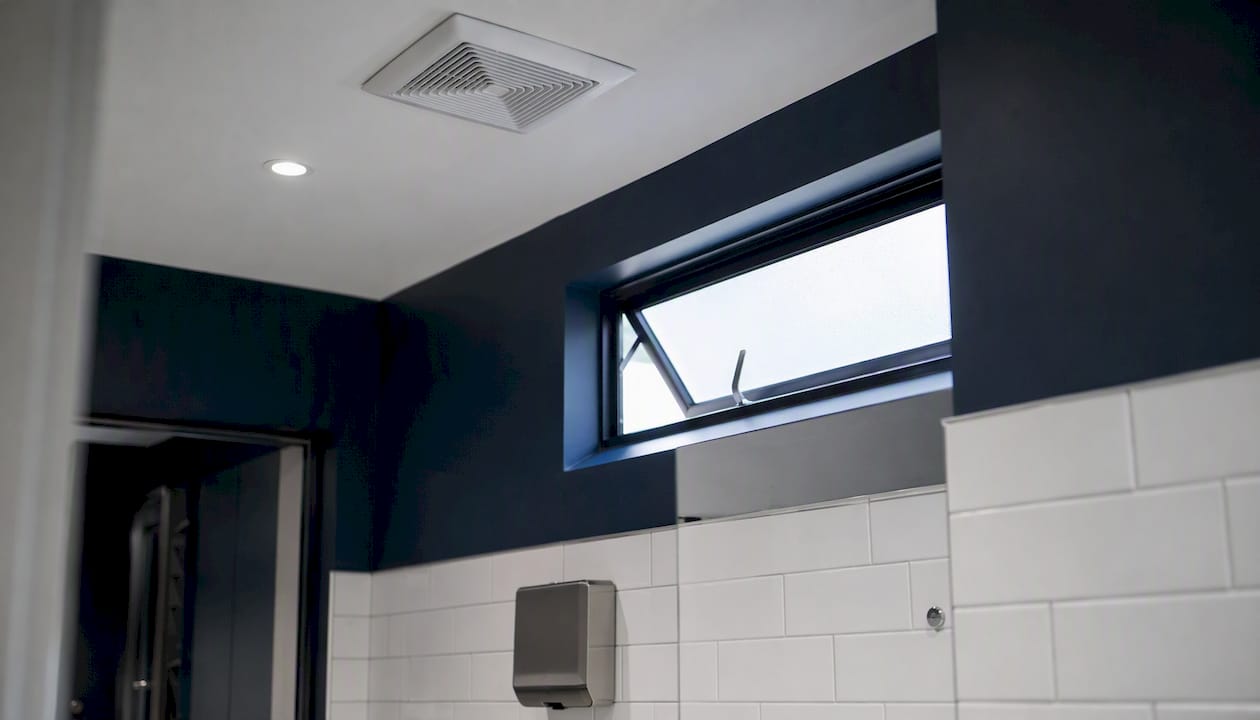
Mechanical extraction should run continuously in high-traffic commercial washrooms, not just on a light-switch trigger, since intermittent extraction leaves moisture lingering long enough to encourage mould growth around grout lines and behind WC cisterns. Extract rates need calculating against room volume and expected occupancy, and building control will check this against Building Regulations Part F during sign-off.
Humidity control matters as much for material longevity as comfort. Persistent damp air degrades laminate joints faster, corrodes exposed metal fixings, and shortens the working life of electronic sensor components in taps and dryers. Washrooms with poor ventilation also see faster wear on paint finishes and ceiling tiles, adding unplanned redecoration costs within a few years.
Positioning matters too. Extraction points work best located away from the entry door, pulling air across the room rather than short-circuiting straight back out through the doorway. Where possible, pair mechanical extraction with natural ventilation, such as high-level windows, since it reduces energy load on the extraction system and gives a fallback if the fan fails.
Air quality also affects perception directly. A washroom that smells faintly of stale moisture reads as poorly maintained even when every surface is spotless, undermining the resimercial aesthetic you may have invested heavily in elsewhere. Specifying ventilation early, rather than treating it as a late-stage mechanical afterthought, protects both the finish and the user experience over the building’s lifetime.
How can washroom design support sustainability goals?
Water and energy consumption in commercial washrooms adds up fast across a multi-site estate, and sustainable specification has moved from a nice-to-have to a genuine procurement criterion for many facilities teams.
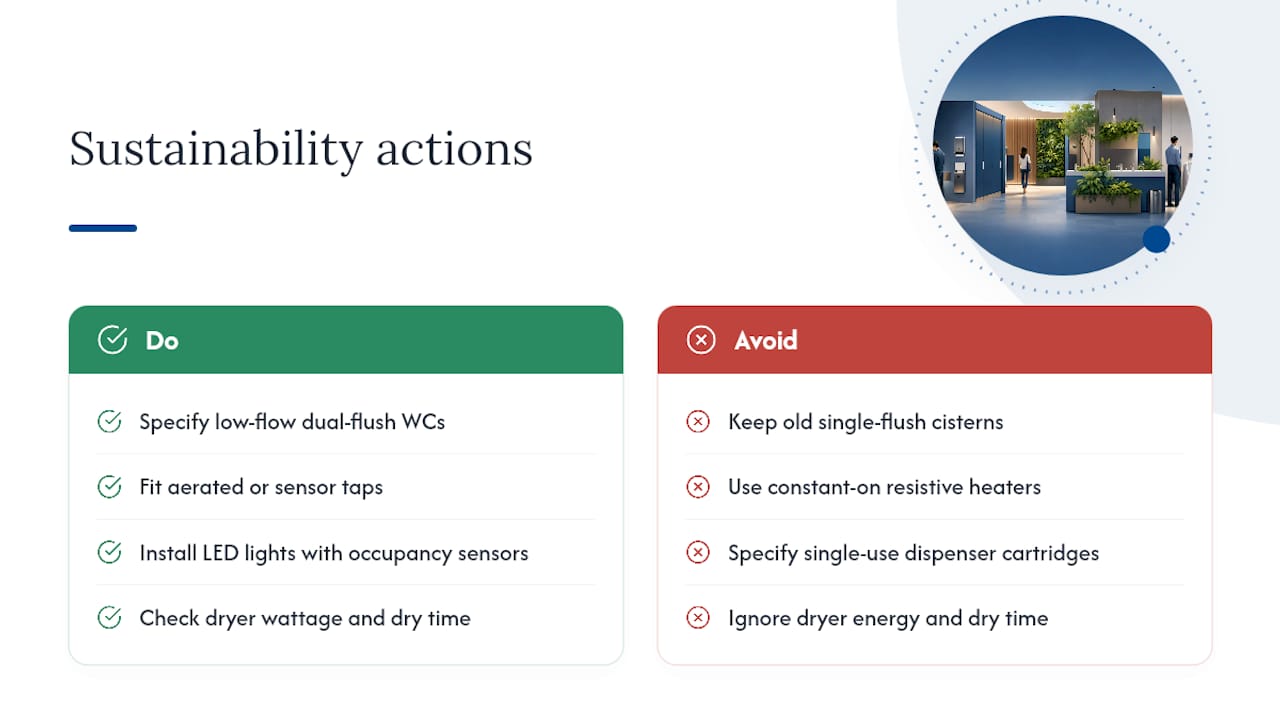
Water-saving fixtures deliver the most measurable impact. Low-flow WCs with dual-flush options, aerated tap fittings and sensor taps that shut off automatically all reduce consumption without noticeably affecting user experience. Dual-flush systems in particular can cut water use significantly compared with older single-flush cisterns, since most visits only need the lower flush volume.
Energy efficiency runs through lighting and hand-drying choices as much as heating. LED lighting with occupancy sensors in low-traffic washrooms (think meeting-room-adjacent facilities rather than main public ones) cuts unnecessary energy draw during quiet periods. Hand dryers vary considerably in energy consumption between models, so checking wattage and dry-time together, rather than either figure alone, gives a more honest efficiency picture.
Material sustainability matters beyond the fixtures themselves. Stainless steel is highly recyclable and its long service life reduces replacement frequency, which cuts embodied carbon over the building’s lifetime compared with materials needing regular replacement. Specifying refillable dispenser systems over single-use cartridges reduces packaging waste, an easy win that also supports the TCO argument covered earlier.
Heating choices deserve the same scrutiny. Electric heaters and towel rails with thermostatic control avoid the constant-on waste of older resistive units, giving facilities teams a way to cut running costs without sacrificing comfort in colder months. None of this needs to compromise the resimercial finish; sustainable fixtures now come in the same design-led ranges as their less efficient predecessors.
How can layout reduce queuing and improve washroom flow?
Congestion at peak times is usually a layout failure, not a capacity failure. Two washrooms with identical fixture counts can perform completely differently depending on how circulation space is arranged around them.
Position washbasins on the route toward the exit rather than in a side alcove, so people wash hands as they leave rather than doubling back against the flow of others entering. This single change reduces the crossover congestion that builds up in narrow washrooms during shift-change periods or event intervals.
Door width and swing direction matter more than most specifiers assume. Doors that swing outward into a corridor create pinch points during high-traffic moments; internal swing with adequate circulation space avoids this, provided the room is large enough to accommodate it without blocking cubicle access.
Cubicle door indicators (vacant/engaged signage) sound basic, but their absence is one of the most common causes of unnecessary queuing, since users hesitate at closed doors without a clear signal. Consider clear sightlines from the entry point to available cubicles, so users can assess wait times at a glance rather than queuing blind.
For very high-footfall sites like transport hubs or stadiums, a superloo layout with a single entry point and multiple cubicles visible from that entry consistently outperforms a corridor of individual doors, since it lets users self-select the nearest free cubicle rather than queuing for one specific door. Smaller offices don’t need this complexity: a straightforward two or three cubicle layout with a clear circulation path solves the same problem at a fraction of the footprint.
How should branding be reflected in washroom design?
A washroom that feels disconnected from the rest of a building undermines the experience a business has otherwise built. Getting brand coherence right doesn’t mean plastering logos across cubicle doors; it means carrying material, colour and lighting choices through consistently from reception to washroom.
Colour palette consistency is the simplest lever. If your commercial space uses warm neutrals and brass accents in public areas, replicating that palette in washroom fittings, rather than defaulting to generic white and chrome, signals attention to detail that visitors notice even if they can’t articulate why.
Signage typography should match your existing wayfinding system rather than using whatever font came bundled with the sign supplier’s catalogue. This is a small detail with an outsized effect on how considered the whole space feels.
Accessory coordination reinforces this further. Matched dispenser, tap and hand dryer finishes (brushed steel throughout, for instance, rather than a mix of chrome and matte black) read as a designed environment rather than an assembled one. This is precisely the coordinated ecosystem approach that’s reshaping how designers think about washrooms as a genuine extension of brand identity rather than a purely functional afterthought.
Hospitality and premium retail environments push this furthest, often treating washroom design as part of the guest experience narrative. But the principle scales down: even a modest office reception benefits from washroom fittings that don’t look like they were selected from a completely different budget tier to everything else in the building.
What security and privacy measures matter most in washroom design?
Privacy and safety concerns sit at the practical core of washroom design, and they’re often the first things users notice even if they can’t name the specific detail causing discomfort.
Stall partition height is the most commonly overlooked variable. Partitions that stop well short of the floor and ceiling save on material cost but compromise privacy and can make cubicles feel less secure, particularly in mixed-use or public-facing washrooms. Full-height partitions with minimal gaps cost more upfront but noticeably improve perceived safety, which matters most in venues with high public footfall.
Anti-slip flooring is a safety measure that doubles as a liability reduction. Wet floors around basins and WC areas are one of the most common sources of workplace injury claims in commercial buildings, and a genuine slip-resistance rating on flooring (not just a marketing claim of “easy clean”) reduces that risk directly.
Lock mechanisms deserve more attention than they typically get. Visible engaged/vacant indicators, paired with locks that can be overridden from outside in an emergency, balance privacy with safety, particularly important in accessible cubicles where a user may need assistance.
Lighting plays a security role beyond ambiance. Well-lit approach corridors to washroom entrances reduce the sense of vulnerability some users feel, especially in larger buildings where washrooms sit some distance from main circulation areas. Combined with clear sightlines and full-height partitions, this creates a washroom that feels genuinely private rather than merely partitioned.
Where finish meets function
The trade-off between finish and operability trips up more washroom projects than budget ever does. It’s tempting to spec the most photogenic fixtures on a moodboard and worry about serviceability later, but that ordering gets expensive fast once a dryer’s front panel needs three tools to open or a dispenser only takes one supplier’s proprietary refill.
My advice: pilot your ideal spec in the single highest-traffic washroom you manage, document actual TCO and staff feedback over a real quarter, then roll out with confidence rather than guesswork.
Ready to specify your washroom upgrade?
If you’ve worked through the layout, accessibility and materials guidance above, the next step is matching it to fixtures you can actually order and have delivered fast. Simcodirect stocks a broad range of commercial hand dryers, dispensers, towel rails and heaters built for exactly the durability and TCO priorities covered in this guide, backed by a straightforward 30-day returns policy and quick UK delivery.
If you’re refurbishing an existing site rather than fitting out new, working with a property refurbishment specialist such as Tenen Ltd alongside your fixture supplier keeps installation and product sourcing properly coordinated.
For high-traffic commercial washrooms, the UltraDry Pro 1 Hand Dryer offers the fast-cycle, low-maintenance profile this guide recommends, with a brushed satin finish that fits comfortably into a resimercial scheme. Browse the full range and get a bulk quote for multi-site procurement directly through Simcodirect.
Frequently asked questions
What is the difference between commercial washroom design and residential bathroom design? Commercial washroom design has to account for continuous heavy use, statutory accessibility compliance and serviceability, whereas residential design prioritises personal taste and infrequent use by a known set of people.
How much does UK accessibility guidance affect washroom layout decisions? Approved Document M and Document T directly determine cubicle dimensions, WC seat heights and wheelchair-accessible room sizes, meaning layout decisions typically need to follow compliance requirements before aesthetic preferences.
Are touchless fixtures worth the extra upfront cost in a commercial washroom? For high-traffic sites, touchless taps, dispensers and flush systems generally reduce consumable waste and improve hygiene perception enough to justify the higher purchase price over the fixture’s service life.
How often should commercial washroom fixtures be serviced? Service frequency should follow actual usage data where connected fixtures are installed, rather than a fixed calendar schedule, since traffic-based servicing reduces both wasted visits and unexpected downtime.
Sources
- Elevating Commercial Washroom Design: The Shift Toward the Coordinated Ecosystem
- Approved Document M (with 2024 amendments)
- BS 6465-1 and related BS guidance (BSI page)
- Evolving Expectations: The New Commercial Washroom Trends Demanding More
- Touchless Restroom Technology Trends That Matter - ABF Facility Services