


1,500mm Turning Circle: Doc M Requirements UK After May 2026
Doc M requirements are the accessibility design standards set out in Building Regulations Approved Document M, split into Volume 1 for dwellings and Volume 2 for buildings other than dwellings. The May 2024 amendments, effective from 1 October 2024, now work alongside the new Approved Document T for toilet accommodation. Compliance is spatial and dimensional, not something you achieve by buying products labelled “Doc M” and bolting them to a wall.
TL;DR:
- Compliance depends on accurate room dimensions, clear turning circles of about 1,500mm, and proper fixture placement, not just buying labeled products.
- The May 2024 amendments introduce new requirements for toilet layouts, emphasizing planning for universal, single-sex, and ambulant cubicles from the outset.
- Building control inspectors check actual measurements and fixture positions against official diagrams rather than relying on hardware labels or supplier brochures.
- Legal compliance is triggered by physical changes like layout alterations or new constructions, while the Equality Act applies continuously regardless of building work.
- Hardware packs marketed as “Doc M” compliance are useful guides but do not guarantee meeting the detailed specifications, which require precise layout and measurement checks.
Table of Contents
- What is a Doc M pack and what does approved doc m actually cover?
- May 2024 amendments and Approved Document T: what changed for toilet accommodation
- Sanitary accommodation: measurable requirements for wheelchair-accessible unisex toilets
- Ambulant cubicles and separate-sex washrooms: when they meet Part M and when they don’t
- When must you comply, and when does the Equality Act step in instead?
- Why a Doc M product pack is not a compliance certificate
- A practical compliance process for designers, contractors and facility managers
- Common pitfalls and practical remedies from site experience
- Where to source compliant hardware for your Doc M scheme
- Sources
- FAQ
What is a Doc M pack and what does approved doc m actually cover?
Approved Document M is statutory guidance issued to support the accessibility requirements in the Building Regulations for England. It exists to make buildings usable by disabled people, older people, and anyone with a temporary mobility restriction, and it does that through two separate volumes rather than one blanket document.
Volume 1 covers dwellings and supports Requirement M4, which has three categories: M4(1) Visitable dwellings (the baseline, applying to almost all new homes), M4(2) Accessible and adaptable dwellings, and M4(3) Wheelchair user dwellings. Local planning conditions or a developer’s own specification usually determine which category applies to a given house or flat.
Volume 2 covers buildings other than dwellings, meaning offices, shops, hotels, schools, leisure centres and anywhere the public or employees gather. It has been in force since 1 October 2015 and supports three separate requirements:
- M1 — access and use, covering approach routes, entrances, lifts, ramps and circulation space.
- M2 — access to extensions of buildings other than dwellings, applying when you extend an existing non-domestic building.
- M3 — sanitary conveniences in buildings other than dwellings, the part that governs accessible toilets.
A “Doc M pack” is industry shorthand for a bundle of hardware, typically a grab rail set, an accessible WC pan, an alarm system and sometimes a baby-change unit, marketed as meeting these requirements. The term doesn’t appear anywhere in the actual Approved Document M text. It’s a retail convenience label, not a certification.
Part M applies whenever you’re constructing a new building, materially altering an existing one, or changing its use in a way caught by the Building Regulations. Simply replacing a broken WC pan on a like-for-like basis typically doesn’t trigger the full requirement. Reconfiguring a washroom, adding a new toilet, or converting office space into a public-facing area usually does. Where works started before the transitional cut-off dates, older versions of the guidance may still apply, so it’s worth confirming your project’s position with building control before assuming which edition governs your scheme.
May 2024 amendments and Approved Document T: what changed for toilet accommodation
The single biggest shift in Doc M compliance guidelines in recent years isn’t a change to Part M itself. It’s the arrival of a companion document that fundamentally alters how toilet accommodation gets planned in non-domestic buildings.
The May 2024 amendment booklet updates Volume 2 so that it works in tandem with the new Approved Document T, which came into force on 1 October 2024. Approved Document T sets out how toilet accommodation should be provided across three broad configurations:
- Single-sex accommodation — traditional separate male and female washrooms.
- Universal (unisex) accommodation — individual, self-contained rooms usable by anyone regardless of sex, often the wheelchair-accessible unisex toilet.
- Ambulant accommodation — cubicles within single-sex or universal washrooms designed for people who can walk but need support, rather than a full wheelchair turning space.
Where Document T applies (referred to in the guidance as T1 conditions), designers can no longer treat toilet layout as an afterthought bolted onto whatever floor plan survives after everything else is placed. The amendment booklet itself frames Document T as the primary reference for toilet accommodation, with Part M’s Section 5 sanitary guidance now read alongside it rather than in isolation.
Statistic Callout
Volume 2 of Approved Document M has applied since 1 October 2015. The May 2024 amendment booklet layers Document T requirements on top of it with a transitional start date of 1 October 2024, giving projects already submitted or under way a defined window before the new rules bind them fully.
For hospitality, retail and other public-facing buildings, the practical implication is straightforward but easy to miss: a washroom scheme finalised before mid 2024 might already be out of step with current guidance if the building notice or full plans application wasn’t submitted before the transitional cut-off. Anyone specifying a refurbishment now needs to check whether their project falls under the old regime or the new one, because the room count, mix of universal versus single-sex provision, and ambulant cubicle allowance can all shift as a result.
The transitional arrangements generally protect work where a building notice, full plans application, or initial notice was given to a local authority or approved inspector before the amendment’s effective date, provided the work either starts within a set period or continues without interruption. That protection has limits, and it’s worth confirming the exact position with building control rather than assuming your project is grandfathered in.
Sanitary accommodation: measurable requirements for wheelchair-accessible unisex toilets
This is where Doc M toilet requirements stop being abstract and start being a tape measure exercise. Building control inspectors don’t check whether you bought the right grab rail brand. They check whether the room, as built, gives a wheelchair user enough space to transfer, turn, and reach the fittings safely.
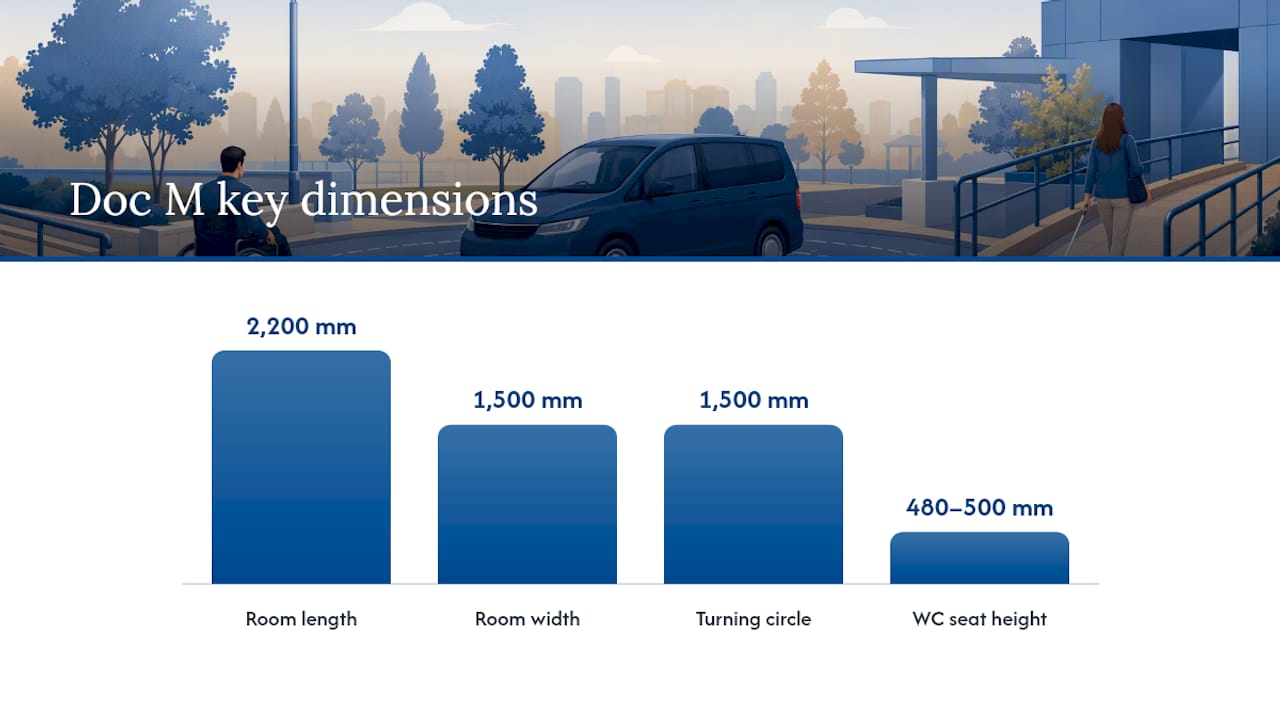
The dimensions most frequently referenced in Approved Document M Volume 2’s Section 5 guidance for a standard wheelchair-accessible unisex toilet include:
- A room footprint of roughly 2,200mm by 1,500mm, though this varies depending on the fitting layout and which wall the WC sits against.
- A clear turning circle of around 1,500mm diameter, unobstructed by the door swing, WC pan, or basin pedestal.
- An outward-opening door with a minimum clear width that allows unimpeded wheelchair access, positioned so it doesn’t intrude on the transfer space when open.
- Clear transfer space to at least one side of the WC pan, sized to allow a sideways or diagonal transfer from a wheelchair.
For WC height and grab-rail positioning, the complementary technical standard BS 8300 typically specifies a seat height in the region of 480 to 500mm, measured from finished floor level to the top of the seat. BS 8300 isn’t itself a statutory document, but Part M leans on it heavily for exact positioning detail that the Approved Document text describes only in general terms. Grab rails are typically specified as a drop-down rail on the transfer side and a fixed rail on the wall side, positioned to give a stable pull point during transfer without obstructing the turning circle.
| Feature | Typical guidance figure | Why it matters |
|---|---|---|
| Room dimensions | ~2,200mm x 1,500mm | Determines whether a full turn and transfer are physically possible |
| Turning circle | ~1,500mm diameter | Unobstructed space is the figure inspectors check first |
| WC seat height | ~480 to 500mm (BS 8300) | Affects transfer ease and grab rail positioning |
| Door swing | Outward opening | Prevents the door intruding on transfer space |
These figures are the ones most commonly cited across official diagrams and industry references, but they’re not a substitute for the actual Approved Document M Volume 2 appliance and equipment schedule, which sets out the definitive diagrams for specific room configurations. Every project’s fixture layout is slightly different, and the exact figures shift depending on which wall carries the WC, whether the basin is corner mounted, and where the door is hinged.
Pro Tip: Never sign off a room layout from a supplier’s product brochure alone. Cross-reference the actual scaled drawing against the official appendix diagrams in Volume 2, then walk the room with a tape measure before the plasterboard goes up. Moving a stud wall after first fix costs far more than an extra hour of checking at design stage.
Doc M documentation standards expect these figures to be shown on drawings submitted to building control, not just described in a specification note. A written statement that “the room meets Part M” without dimensioned drawings showing the turning circle, transfer space, and door swing is one of the most common reasons a submission gets kicked back for revision.
Ambulant cubicles and separate-sex washrooms: when they meet Part M and when they don’t
Not every accessible toilet requirement calls for a full wheelchair-accessible unisex room. Ambulant cubicles serve a genuinely different population, and understanding the distinction saves a lot of wasted floor space in the wrong places.
An ambulant cubicle is an enlarged WC compartment within a conventional single-sex or universal washroom, designed for someone who can walk but benefits from extra space and grab rails, perhaps due to a walking frame, a temporary injury, or general mobility difficulty. It’s wider than a standard cubicle, typically fitted with grab rails either side of the WC pan, and has a door that opens outward or is designed to avoid trapping the user against the pan.
Key distinguishing traits between the two provision types:
- Ambulant cubicles sit inside existing single-sex washroom blocks; wheelchair-accessible unisex toilets stand alone as independent rooms.
- Ambulant cubicles don’t need a full 1,500mm turning circle, because they’re not designed for wheelchair manoeuvring.
- A wheelchair-accessible unisex toilet is still required in addition to ambulant provision wherever the building’s occupancy and use profile calls for genuine wheelchair access, which in practice means most public buildings.
Approved Document T’s ambulant accommodation guidance sets out when ambulant cubicles alone satisfy the requirement and when they’re a supplement rather than a replacement. As a rule, ambulant provision within single-sex washrooms is treated as good practice and often expected, but it doesn’t remove the need for a separate wheelchair-accessible unisex facility in most non-domestic buildings. Relying purely on ambulant cubicles because “there’s already an accessible one down the corridor” is one of the more common misreadings of the guidance, particularly in older buildings undergoing partial refurbishment.
The appliance and equipment schedule referenced in Appendix D of the Volume 2 guidance sets out the specific fittings, rail lengths, and clearances expected within an ambulant cubicle, distinct from those for a wheelchair-accessible room. Anyone specifying hardware for a mixed scheme, some ambulant cubicles, one universal room, needs to check the schedule against each room type separately rather than applying one fitting spec across the whole washroom block. Simco Direct’s own guide to ambulant toilet requirements covers the practical fitting differences in more depth.
When must you comply, and when does the Equality Act step in instead?
Two separate legal frameworks govern accessibility in UK buildings, and confusing them is a genuine and costly mistake. Building Regulations create a duty that applies at specific trigger points. The Equality Act 2010 creates an ongoing duty that applies regardless of whether you’ve touched the building fabric recently.
Building Regulations trigger points typically include:
- New build construction — any new building other than a dwelling must meet current Part M and Document T guidance in full.
- Material alteration — significantly changing the structure or layout of an existing building, for example converting a storage area into public-facing retail space, brings Part M into play for the altered parts.
- Change of use — converting a building from one use class to another, such as an office becoming a restaurant, generally requires the new use to meet current accessibility standards even where the fabric itself is largely unchanged.
Simply swapping a like-for-like WC pan or repainting a washroom doesn’t usually trigger a full Part M assessment. The moment you touch the layout, though, whether that’s moving a partition wall or adding a new cubicle, you’re generally back in scope.
The Equality Act 2010 runs independently of these trigger points. It places a duty on service providers and employers to make reasonable adjustments for disabled people, which can mean upgrading a washroom or entrance even where no Building Regulations trigger has occurred. A shop that hasn’t altered its layout in a decade can still face a legitimate complaint if its facilities create an unreasonable barrier for disabled customers. Reasonable adjustments are assessed against context, cost, and practicality rather than a fixed checklist, and that ongoing duty is precisely why many facility managers commission periodic access audits even outside any building project.
If you’re unsure which regime applies, the practical check is this: is physical construction work happening? If yes, involve building control early. If no, but a complaint or audit has flagged a usability issue, that’s an Equality Act question and probably calls for an access consultant’s review rather than a building control submission.
Why a Doc M product pack is not a compliance certificate
Retailers, including washroom suppliers, sell bundles of grab rails, alarm pull cords, WC pans, and signage marketed as “Doc M compliant.” These packs are a genuinely useful starting point for specifying the right type of hardware. They are not, on their own, proof that a room meets Approved Document M.
Planning Portal’s own summary of Part M is blunt about this: compliance rests on the room’s layout and clearances, not the products fitted inside it. An inspector assessing a completed washroom will typically check:
- The room’s actual measured dimensions against the drawings submitted for approval.
- Whether the unobstructed turning circle exists in practice, not just on paper, once fittings, waste pipes, and door furniture are installed.
- Door swing direction and clear opening width, checked with the door in both open and closed positions.
- Grab rail positions relative to the WC pan and transfer space, confirmed against the appliance schedule rather than a generic product diagram.
- WC pan height, alarm cord position and reach, and whether emergency alarms are audible and visible outside the room.
A grab rail fitted at the correct height on the wrong wall, or a WC pan positioned so the transfer space overlaps the door swing, will fail inspection even if every individual product in the room carries a “Doc M” label. This is the single most common and most avoidable source of failed sign-off on refurbishment projects.
Pro Tip: Before ordering hardware, get the room’s measured survey drawing first and check it against the appliance and equipment schedule in Volume 2. Buying the pack before confirming the layout works is how projects end up with the right products in the wrong positions.
Matching hardware to a building’s actual measured layout, rather than to a generic supplier diagram, is the difference between a smooth sign-off and a second site visit. Simco Direct’s commercial washroom accessories checklist sets out the fittings most projects need to specify once the layout itself is confirmed.
A practical compliance process for designers, contractors and facility managers
Getting a washroom through building control first time comes down to sequencing. Skip a step, and you end up specifying hardware for a room that hasn’t been confirmed as physically viable.
- Confirm which Approved Document version and transitional position applies. Check whether your building notice, full plans, or initial notice was submitted before or after the relevant transitional dates, and whether the 2015 Volume 2 baseline or the 2024 amendments govern your scheme.
- Complete a dimension check against draught drawings. Cross-reference proposed room layouts with Appendix D of Volume 2 and BS 8300 where finer positioning detail is needed, confirming turning circles and transfer space before committing to a fit-out plan.
- Specify hardware and coordinate fixings with the installer. Grab rails, WC pans, alarm systems, and dispensers all need structural backing confirmed at first fix stage, particularly for wall-mounted rails that must resist a real transfer load rather than just a decorative fixing.
- Build a pre-inspection checklist and retain records. Measured photographs of the finished turning circle, door swing, and grab rail positions, together with the specification sheet used for ordering, speed up sign-off and give you a paper trail if a dispute arises later.
Within that process, a few points repeatedly cause delay:
- Draught drawings that show the correct room dimensions but don’t account for skirting, pipe boxing or radiator projections that eat into the usable turning circle.
- Grab rails specified to the right length but fixed into plasterboard without the timber or steel backing needed to carry a transfer load safely.
- Alarm cords fitted at a height that’s technically within guidance but unreachable from the actual seated position on the WC pan once the room is furnished.
- Door furniture selected for aesthetics rather than the clear opening width the room actually needs.
Coordinating structural fixing points early with your installer avoids the single most expensive fix on this list, which is opening up a finished wall to add backing after the rail has already failed a pull test. Simco Direct’s washroom upgrade priorities guide sets out a useful sequencing approach for facility managers running a phased refurbishment rather than a single new-build fit-out.
Common pitfalls and practical remedies from site experience
The gap between a compliant drawing and a compliant room usually comes down to what happens during first fix, not what’s written in the specification. Grab rails get moved a few centimetres to clear a soil pipe nobody flagged on the drawing. A door gets re-hung the wrong way because the joiner working from a generic template hadn’t seen the actual room dimensions. None of these are dramatic failures. All of them fail inspection.
The recurring conflict is between hardware placement and the activity space it’s meant to serve. A drop-down rail installed at the textbook height but angled slightly into the turning circle can invalidate an otherwise perfect room. Refurbishment projects are particularly prone to this because existing pipework, structural columns, and legacy tiling often force compromises that a new-build scheme would never need to make. The shortcut that fails most often is treating an old washroom’s footprint as fixed and trying to squeeze modern clearances into it, rather than accepting that some refurbishments genuinely need the wall moved.
Record-keeping earns its keep here more than almost anywhere else in the process. A dated photograph of the measured turning circle, taken with a tape measure visibly in shot, resolves more building control queries in five minutes than a week of email correspondence. The same goes for a simple specification note showing which appliance schedule reference was used for each fitting. Building control officers see a lot of vague “meets Part M” claims; a file with dimensioned drawings, dated photos, and a clear document trail tends to move through sign-off faster, because it gives the inspector less reason to ask for a second visit.
— Carl
Where to source compliant hardware for your Doc M scheme
Once your layout is confirmed and dimensioned against Approved Document M and the appliance schedule, you still need reliable hardware that matches the accessible basins and sanitaryware options specification. Suppliers stock the categories most Doc M schemes call for, including grab rails, accessible WC-related fittings, alarm systems, baby-change units, hand dryers, and dispensers, all drawn from trusted brands rather than unbranded stock.
What sets this supplier apart for trade and facility buyers is straightforward: fast UK delivery, a returns policy, and dedicated support for bulk and trade orders, so a contractor fitting out multiple washrooms across a site gets the same responsive service as someone ordering a single dispenser. None of that replaces the design and layout work covered above. Hardware from this supplier is built to pair with a correctly measured room, not to substitute for one, so treat the full washroom and hygiene range as the sourcing step that follows your dimension check, not a shortcut past it. For hand-drying equipment specified into accessible washrooms, the Vent-Axia PrepDry automatic hand dryer is a commonly specified option worth reviewing alongside your appliance schedule.
Get in touch with Simco Direct for product spec sheets before you finalise an order, and pair every hardware choice with your designer’s or installer’s confirmed room plan.
Sources
Doc M compliance guidelines change, and the safest approach is always to check the primary source rather than a summary, including this one. The documents below are the ones building control officers and access consultants actually reference.
- Access to and use of buildings: Approved Document M
- Approved Document M: Volume 2 amendments booklet (May 2024)
- Approved Document M: Volume 2 - Planning Portal
BS 8300 remains the complementary technical standard worth having to hand for exact positioning figures, seat heights, and rail lengths, since Part M itself often describes requirements in general terms and defers to BS 8300 for the fine detail.
FAQ
Where are Doc M layouts required?
Doc M layouts are required in any new non-domestic building, and in existing buildings undergoing material alteration or a change of use that brings them within scope of Approved Document M Volume 2. Dwellings follow Volume 1 and the M4 categories instead.
What is Approved Document M?
Approved Document M is the statutory guidance supporting the Building Regulations’ accessibility requirements, split into Volume 1 for dwellings and Volume 2 for other buildings, both aimed at ensuring buildings are usable by disabled and older people.
What are the requirements for a compliant Part M level threshold?
Part M expects level or gently ramped access at entrances and along principal circulation routes, avoiding abrupt level changes that would obstruct a wheelchair user; exact threshold and ramp gradient figures are set out in the diagrams within Volume 2 rather than as a single blanket figure.
What are the requirements for Building Regulations Approved Document M Volume 2?
Volume 2 supports Requirements M1, M2 and M3, covering access routes, extensions, and sanitary conveniences in buildings other than dwellings, and since the May 2024 amendments it works alongside Approved Document T for toilet accommodation specifically.
Does a Doc M pack guarantee my washroom is compliant?
No. A Doc M pack supplies compliant-style hardware, but sign-off depends on the room’s actual measured layout, turning circle, door swing, and fixture positions matching the official appliance schedule, which no product pack can guarantee on its own.
Where can I buy hardware for a Doc M scheme?
Simco Direct stocks grab rails, accessible fittings, alarms, hand dryers, and dispensers suited to Doc M schemes, with fast UK delivery and trade support; browse the washroom and hygiene range once your room layout has been confirmed against Approved Document M.