


Part M toilet requirements: a guide for building professionals
Approved Document M (vol.2) requires a wheelchair-accessible unisex toilet in all buildings other than dwellings, with further provision determined by Approved Document T and Requirement T1 of Schedule 1 to the Building Regulations 2010. The May 2024 amendments, effective from 1 October 2024, added mandatory Changing Places provision for qualifying publicly accessible buildings and aligned AD M with AD T. Your first action is straightforward: download both PDFs and annotate your drawings to the specific diagram and table numbers each document contains.
The three documents to cite on every drawing set and specification:
- Approved Document M volume 2 (with 2024 amendments): the statutory baseline for access to and use of buildings other than dwellings, including wheelchair-accessible unisex toilet provision and ambulant cubicle guidance.
- Approved Document T (2024 edition, revised 16 June 2025): defines Requirement T1 compliance routes and Types A–D toilet accommodation with minimum dimensions in Tables 3.1, 4.1 and 6.1.
- Building Regulations 2010, Schedule 1, Requirement T1: the statutory footing for all toilet accommodation requirements in non-domestic buildings.
Key takeaways
Part M requires a wheelchair-accessible unisex Type B toilet in every non-domestic building, with Types A–D provision under AD T and mandatory Changing Places rooms in qualifying publicly accessible buildings from 1 October 2024.
| Point | Details |
|---|---|
| Cite both AD M and AD T | Annotate every toilet type with its AD T table and diagram reference; building control expects both documents to be addressed. |
| Type B is the statutory minimum | Every floor with sanitary accommodation needs a wheelchair-accessible unisex toilet to AD T Table 4.1, not just the ground floor. |
| Changing Places triggers are now statutory | Apply AD M paragraphs 5.5, 5.12 and 5.14 at Stage 2; omitting a Changing Places room in a qualifying building will result in rejection. |
| Specify BS EN 997:2012 pans explicitly | A generic “accessible WC pan” note does not satisfy the fixture schedule requirement; name the standard. |
| Simcodirect for compliant washroom supply | Hand dryers, dispensers and accessories with matched finishes, bulk pricing and fast UK delivery for project specifications. |
Table of Contents
- When do Part M toilet requirements apply to your project?
- What are the four types of toilet accommodation under AD T?
- What must a wheelchair-accessible unisex toilet and ambulant cubicle contain?
- When must you provide a Changing Places toilet?
- How does Approved Document T change toilet provision in practice?
- Which standards and documents should you cite on drawings?
- How do you reconcile the 2020 and 2024 amendments in practice?
- Drawing and specification checklist for building control submissions
- Ten common compliance failures and how to fix them
- A practical perspective on getting compliant washrooms right
- Simcodirect’s washroom product ranges for Part M compliance
- Sources
When do Part M toilet requirements apply to your project?
Scope is the first question building control will ask, and the answer depends on building use and whether the work constitutes new build, extension, or material change of use.
- New buildings other than dwellings trigger full compliance with AD M volume 2 and AD T. Every non-domestic building — offices, schools, retail, leisure, healthcare, transport, and places of assembly — must provide a wheelchair-accessible unisex toilet as a minimum, with further provision scaled to occupancy and use.
- Extensions to existing non-domestic buildings must comply with AD M and AD T for the extended area. Where the extension includes new sanitary accommodation, the full Type A–D provision under AD T applies to those facilities.
- Material change of use under Regulation 2 of the Building Regulations 2010 triggers Schedule 1 requirements, including Requirement T1. If a building changes from, say, storage to office use, the designer must assess whether existing toilet provision meets the statutory minimum and upgrade where it does not.
- Workplace toilet requirements in England are governed by AD M and AD T for building regulations purposes, sitting alongside the Workplace (Health, Safety and Welfare) Regulations 1992 for operational compliance. Both must be satisfied; AD M sets the design standard, the Workplace Regulations set the minimum number of facilities relative to occupancy.
- School washroom requirements follow the same AD M and AD T framework, with additional guidance from the Department for Education’s Building Bulletins. The accessible toilet dimensions UK practitioners use for schools are drawn from AD T Tables 3.1, 4.1 and 6.1, not from separate education-specific standards.
When a project involves Part B (fire safety) or Part K (protection from falling), check that accessible toilet door arrangements and corridor widths satisfy those requirements simultaneously. Responsibility for coordinating the Approved Documents sits with the designer; building control will check all of them.
What are the four types of toilet accommodation under AD T?
Approved Document T defines four types of toilet accommodation to meet Requirement T1, each with its own minimum dimensions and diagram references. The table below draws from AD T Tables 3.1, 4.1 and 6.1 and the corresponding diagrams.
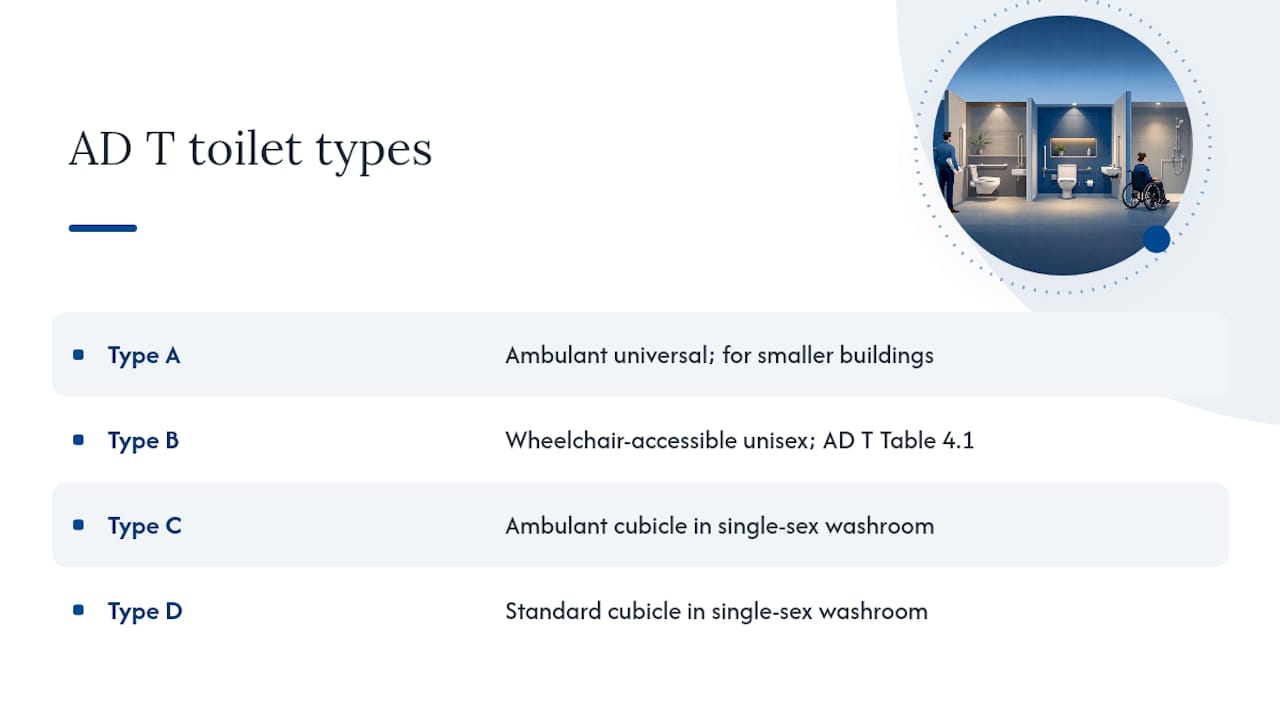
Type B is the wheelchair-accessible unisex toilet that AD M requires as a minimum in all qualifying buildings. Type A provides ambulant accessibility in a self-contained universal format and suits smaller buildings where a full Type B cannot be accommodated alongside single-sex provision. Types C and D are the ambulant and standard cubicles within single-sex washrooms.
Annotate drawings with the exact table and diagram number from AD T. Building control officers expect to see “Type B to AD T Table 4.1” or equivalent on the plan, not a generic “disabled toilet” label.
What must a wheelchair-accessible unisex toilet and ambulant cubicle contain?
The AD M guidance on wheelchair-accessible unisex toilets is explicit: these facilities must always be provided in addition to any wheelchair-accessible accommodation within separate-sex washrooms. They must not be used for baby changing. That last point catches out more schemes than you might expect.
Wheelchair-accessible unisex toilet (Type B)
- Transfer space: a clear lateral transfer zone of at least 1500mm to one side of the WC pan, free of obstructions including the washbasin.
- WC pan: specified to BS EN 997:2012, which sets the pan rim height at 400–450mm from finished floor level. State the standard on the fixture schedule.
- Grab rails: horizontal and vertical rails at positions shown in the AD T diagram for Type B. Heights and projections must match the diagram; do not substitute proprietary positions without a design rationale note.
- Washbasin: positioned within reach from the seated position, typically to the side of the transfer space rather than opposite the pan.
- Hand drying: a hand dryer or paper towel dispenser within reach from the seated position, at a height accessible from a wheelchair. Specify the mounting height on the drawing.
- Door: outward-opening or sliding preferred; effective clear opening of 775mm minimum. An inward-opening door is only acceptable where a 1500mm turning circle remains clear with the door open.
Ambulant cubicle (Type A or Type C)
- Outward-opening door is the standard arrangement; it prevents a fallen user from blocking rescue access.
- Grab rails on both sides of the pan, positioned to the AD T diagram for the relevant type.
- Effective clear door opening of 650mm minimum for Type C; 775mm for Type A.
- Activity space alongside the pan to allow a user with a walking aid to manoeuvre.
Pro Tip: Specify grab rails by their AD T diagram position reference, not just by a generic “grab rail to BS 8300” note. Building control and future maintenance teams both benefit from the precision, and it removes ambiguity about height and projection.
For ergonomic washroom design that goes beyond the statutory minimum, BS 8300-2:2018 provides user-trial validated guidance on reach ranges, washbasin heights and soap dispenser positions that genuinely improve usability.
When must you provide a Changing Places toilet?
The 2024 amendments to AD M — effective 1 October 2024 — made Changing Places provision mandatory for certain publicly accessible buildings. The earlier circular 02/2020 had already flagged the direction of travel; the 2024 amendments converted that intent into a statutory requirement, with AD M paragraphs 5.5, 5.12 and 5.14 carrying the amended text.
The buildings most commonly in scope include large retail centres, sports stadia, transport hubs, cinemas, theatres, and large leisure facilities. The trigger is a combination of building type and scale; check the amended AD M paragraphs directly for the current threshold criteria, as these are the operative text building control will use.
What a Changing Places room must contain
- An adult-sized height-adjustable changing bench with dimensions suitable for adult users and a weight capacity sufficient for assisted changing.
- A ceiling-mounted hoist or, where structural constraints prevent ceiling installation, a documented alternative with equivalent functionality.
- A peninsular WC with clear space on both sides for assisted transfer.
- A privacy screen or curtain between the changing bench and the WC.
- A shower facility in larger installations, though this is not universally mandated for every building type.
- A minimum room area sufficient to accommodate the bench, hoist track, WC and two carers; AD M gives the spatial guidance in the amended paragraphs.
Annotating a Changing Places room for building control
- Show the hoist track layout and turning radius on the plan.
- Note the structural floor loading requirement for the hoist on the structural drawing set; coordinate with the structural engineer early.
- Annotate electrical supply positions for the hoist motor.
- Include a short justification note on the drawing confirming which AD M paragraph triggers the requirement and how the room satisfies it.
Early engagement with the client brief on Changing Places provision avoids late-stage redesign. A room that looks adequate on a floor plan often fails when the hoist track geometry is overlaid.
How does Approved Document T change toilet provision in practice?
Requirement T1, set out in Schedule 1 to the Building Regulations 2010, requires reasonable provision of single-sex toilets in buildings other than dwellings. Where space genuinely precludes single-sex provision, fully enclosed universal toilets are the compliant alternative.
- Route 1 (standard): provide single-sex washrooms using Type C or Type D cubicles, plus a Type B wheelchair-accessible unisex toilet. This is the default for most office, retail and education projects.
- Route 2 (space-constrained): provide fully enclosed universal toilets (Type A or Type B) where single-sex provision cannot be accommodated. Each cubicle must be fully self-contained with its own washbasin; a shared washbasin in a corridor or lobby does not satisfy T1.
- Mixed provision: many larger schemes combine both routes — single-sex washrooms on each floor with a Type B unisex toilet on each level and a Changing Places room at ground floor. AD T does not prohibit mixed provision; it simply requires that each element meets its type specification.
Design implications worth noting:
- Signage must clearly distinguish universal toilets from single-sex facilities. AD M and AD T both reference signage requirements; do not leave this to the fit-out contractor.
- Occupancy-based decisions on the number of cubicles sit with the Workplace Regulations and the relevant guidance for the building type (schools, healthcare, assembly). AD T governs the type and layout; the quantity is governed elsewhere.
- Where a universal toilet is provided as the sole provision (Route 2), the cubicle must be fully enclosed to ceiling level, not a standard open-top partition.
Which standards and documents should you cite on drawings?
Clarity on drawings saves building control queries. The following are the primary references to name explicitly on plans and specification sheets.
Statutory and guidance documents
- Building Regulations 2010, Schedule 1, Requirement T1: the statutory basis. Cite it in the compliance statement on the drawing title block or in the covering letter.
- Approved Document M volume 2 (with 2024 amendments): cite the specific paragraph numbers (e.g. 5.5, 5.12, 5.14 for Changing Places; section 5 generally for wheelchair-accessible unisex toilets).
- Approved Document T (2024 edition): cite the table and diagram number for each toilet type shown on the plan (e.g. “Type B to AD T Table 4.1, Diagram X”).
- AD M amendment booklet 2024: where a drawing addresses a provision introduced by the 2024 amendment booklet, cite the booklet paragraph reference alongside the main AD M paragraph it replaces.
Technical standards for fixtures and fittings
- BS EN 997:2012: WC pan rim height and pan specification. State “WC pan to BS EN 997:2012” on the fixture schedule.
- BS 8300-2:2018: inclusive design recommendations that frequently exceed AD M minima. Where you apply a BS 8300-2 dimension that is more generous than the AD M equivalent, note it explicitly: “washbasin height to BS 8300-2:2018 cl. X.X (exceeds AD M minimum).”
Pro Tip: When BS 8300-2 and AD M give different values for the same dimension, always show the AD M value is met first, then note the BS 8300-2 improvement as a design decision. Building control needs to see the statutory baseline is satisfied; the BS enhancement is a bonus, not a substitute.
How do you reconcile the 2020 and 2024 amendments in practice?
The 2024 amendments to AD M volume 2 introduced new paragraph text and replaced existing paragraphs; the amendment booklet identifies each substitution. Treating the two documents as separate rather than coordinated is the most common cause of building control queries on accessible toilet designs.
A practical decision flow:
- Confirm building use and occupancy. Is this a building other than a dwelling? If yes, AD M volume 2 applies. Identify the use class and scale.
- Check Requirement T1. Does the project trigger T1 under Schedule 1? For new build and material change of use, the answer is almost always yes.
- Select the toilet type provision. Using AD T, determine whether Route 1 (single-sex plus Type B) or Route 2 (universal only) applies. For most projects, Route 1 is the default.
- Verify wheelchair-accessible unisex toilet provision. Confirm a Type B is provided on every floor with sanitary accommodation, or justify any deviation.
- Check Changing Places triggers. Apply the amended AD M paragraphs 5.5, 5.12 and 5.14 to determine whether a Changing Places room is mandatory.
- Annotate drawings. For each toilet type, add the AD T table and diagram reference. For Changing Places, add the AD M paragraph reference and a brief justification note.
Sample annotation text for plans
For a Type B wheelchair-accessible unisex toilet: “Wheelchair-accessible unisex toilet. Type B to AD T Table 4.1. WC pan to BS EN 997:2012. Grab rails as AD T Diagram [X]. Effective clear door opening 775mm min.”
For a Changing Places room: “Changing Places toilet. AD M vol.2 para. 5.12 (2024 amendment). Ceiling hoist track as structural drawing [ref]. Floor loading [X] kN/m² — see structural notes.”
Where BS 8300-2 values replace AD M minima, add: “[Dimension] to BS 8300-2:2018 cl. [X.X] — exceeds AD M minimum of [Y]mm. AD M baseline confirmed met.”
Drawing and specification checklist for building control submissions
A well-annotated submission reduces queries and speeds approval. Use this checklist before sending drawings to building control.
Drawing annotations
- Cite the AD T table and diagram number for every toilet type shown on the plan.
- Dimension all activity circles, transfer zones and door swing clearances to the AD T table values.
- Show the 1500mm turning circle in Type B rooms, clear of all fixtures and the door swing.
- Mark effective clear door openings on every accessible cubicle and the Changing Places room.
- Annotate grab rail positions with height references from the AD T diagram.
- Show the washbasin position relative to the transfer space in Type B rooms.
Specification schedule items
- WC pan: “to BS EN 997:2012, rim height 400–450mm from FFL.”
- Grab rails: material, finish, diameter (typically 32–35mm), and position reference to AD T diagram number.
- Washbasins: mounting height and reach distance to BS 8300-2:2018 where applied.
- Hand dryers: mounting height, reach distance, and noise output (relevant in healthcare and education). For a reliable specification, the UltraDry Pro 1 Hand Dryer is a heavy-use option suited to public buildings.
- Changing Places hoist: manufacturer, model, track layout, rated load, and floor loading requirement.
- Signage: reference to AD M signage guidance and any relevant BS 8300-2 clause.
- Ventilation: extract rate and reference to Part F requirements.
Compliance covering letter
Include a short note in the building control file that identifies: the applicable Requirement (T1), the AD M and AD T editions used, the toilet types provided and their AD T table references, whether a Changing Places room is provided or why it is not triggered, and any BS 8300-2 enhancements with their design rationale. Two paragraphs is usually sufficient; the drawings do the heavy lifting.
For a practical contractor bathroom essentials list covering common fixtures and consumables, Simcodirect’s trade guide is a useful cross-reference when building a specification schedule.
Ten common compliance failures and how to fix them
These are the errors that appear most frequently on building control inspection reports and pre-application queries.
- Wrong door swing on ambulant cubicle. Inward-opening doors on Type A and C cubicles fail because a fallen user blocks rescue. Fix: specify outward-opening or sliding doors on all ambulant cubicles.
- Missing activity circle in Type B room. The 1500mm turning circle is obstructed by the washbasin or the door swing. Fix: overlay the turning circle on the plan before finalising fixture positions.
- Incorrect pan height. A standard pan at 380mm rim height does not meet the 400–450mm range in BS EN 997:2012. Fix: specify the pan to BS EN 997:2012 explicitly on the fixture schedule.
- No wheelchair-accessible unisex toilet on upper floors. A single ground-floor Type B does not satisfy the requirement where sanitary accommodation is provided on multiple floors. Fix: provide a Type B on every floor with toilets, or provide a lift and justify the single-floor approach.
- Inadequate hand-drying provision. A hand dryer or towel dispenser mounted above the reach range of a seated wheelchair user fails. Fix: specify mounting height on the drawing and confirm it against the AD T diagram.
- Changing Places room omitted where mandated. The 2024 amendments are now operative; omitting a Changing Places room in a qualifying building will result in a rejection. Fix: apply the AD M paragraph 5.5, 5.12 and 5.14 trigger test at RIBA Stage 2.
- WC pan specified to a general standard rather than BS EN 997:2012. Generic “accessible WC pan” notes do not satisfy the specification requirement. Fix: name the standard on the fixture schedule.
- Shared washbasin in a corridor serving universal cubicles. Route 2 universal provision requires each cubicle to be fully self-contained. Fix: include a washbasin within each universal cubicle.
- Signage omitted or non-compliant. Accessible toilet signage must meet AD M guidance; a generic “disabled” symbol without tactile elements may not satisfy the requirement in all building types. Fix: specify signage to AD M and note the clause reference on the drawing.
- Ventilation omitted from the Changing Places room. Extract ventilation is required; the rate must meet Part F. Fix: add a ventilation note to the Changing Places room drawing and cross-reference the Part F calculation.
Pro Tip: When retrofitting in a constrained or listed building where certain AD M or AD T layout minima genuinely cannot be met, document why in a mitigation strategy note on the drawing. Reference the BS 8300-2 measures you are applying instead and describe any accessibility management measures that compensate. Building control can accept a reasoned deviation; they cannot accept a silent omission.
For washroom upgrade priorities in existing commercial buildings, a structured retrofit approach that addresses these ten points in sequence is the most efficient route to compliance.
A practical perspective on getting compliant washrooms right
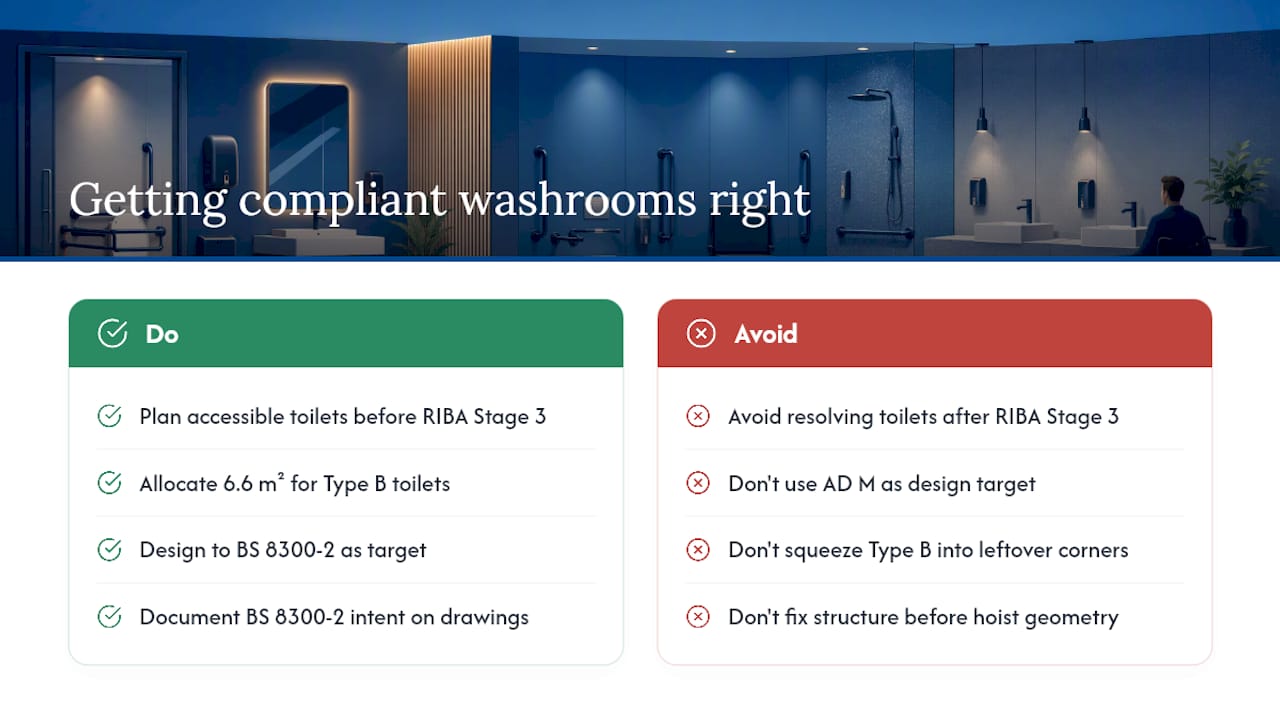
The most persistent problem in Part M toilet compliance is not ignorance of the rules. Architects and building control officers generally know what AD M requires. The problem is coordination: AD M and AD T are now two documents that must be read together, and the 2024 amendments made that interdependency statutory rather than advisory.
What actually goes wrong is that the toilet layout gets resolved at RIBA Stage 3 or later, when the floor plate is already committed. A Type B wheelchair-accessible unisex toilet needs roughly 6.6 square metres of clear internal area to accommodate the turning circle, transfer space, and door swing simultaneously. That is not a small room, and it cannot be squeezed into a leftover corner after the open-plan office has been sized. The same logic applies to Changing Places rooms, which need ceiling hoist track geometry overlaid before the structural grid is fixed.
The other underappreciated issue is the gap between AD M minima and genuine usability. AD M sets a statutory floor, not a design target. BS 8300-2:2018 exists precisely because the minimum-compliant toilet is often barely usable for the people it is meant to serve. Specifying a pan at exactly 400mm, grab rails at the minimum projection, and a washbasin at the outer edge of the reach envelope produces a room that passes building control and frustrates wheelchair users. The practitioners who get this right treat BS 8300-2 as the design target and AD M as the compliance check, not the other way around.
Document that intent on the drawings. A single line noting “washbasin height to BS 8300-2:2018 — exceeds AD M minimum” takes ten seconds to write and removes any ambiguity about whether the designer understood the statutory baseline.
Simcodirect’s washroom product ranges for Part M compliance
Specifying compliant fixtures is straightforward when you can source them from a single supplier with consistent finishes and reliable delivery. Simcodirect stocks the hand dryers, dispensers and washroom accessories most commonly specified in accessible and Changing Places washrooms, with bulk pricing for multi-site and project orders.
For hand drying provision in wheelchair-accessible and Changing Places rooms, the UltraDry Pro 1 Hand Dryer in Brushed Satin is a heavy-use unit suited to public buildings where mounting height and reach distance are critical specification points. Simcodirect’s range covers matched finishes across dispensers and accessories, which matters when a single-sex washroom and a Type B unisex toilet need to present consistently. Orders can be placed online with fast UK delivery and a 30-day returns policy; for project or bulk pricing, contact the trade team directly via Simcodirect. Browse the full washroom accessories checklist to build a specification list matched to your project type.
Sources
The documents below are the primary references building control will expect to see cited on drawings and in specifications.
- Approved Document M volume 2 (official PDF)
- Gov
- BS 8300‑2:2018 — Design of an accessible and inclusive built environment (BSI Knowledge)