


Radiator size guide: how to calculate the right heat output
Size a radiator by matching it to your room’s calculated heat loss in watts (W), not by guessing from the space it fills on the wall. A fast first-pass estimate comes from multiplying room volume (m³) by a suitable W/m³ figure for your insulation level, then converting that to watts or BTU to compare against radiator datasheets.
The one-line rule of thumb: multiply length × width × height to get volume in m³, multiply by 50 W/m³ for an average UK home, then check that figure against a radiator’s rated output at the same Delta T.
Before you calculate anything, run through this:
- Measure the room properly, including ceiling height, not just floor area.
- Note insulation quality, glazing type, and how many external walls the room has.
- Run the volumetric calculation below, or use a radiator size calculator, to get your target wattage.
This method gives a solid working figure for most straightforward radiator replacements. For heat pump installations, extensions, or a full system redesign, a room-by-room calculation to BS EN 12831 is the professional standard, and it’s worth commissioning one before you commit to a spec.
Key Takeaways
| Point | Details |
|---|---|
| Use the volumetric formula | Multiply room volume (m³) by an adjusted W/m³ figure, then convert to BTU by multiplying by 3.412. |
| Match Delta T ratings | Only compare radiator outputs quoted at the same Delta T, usually DT50, especially for heat pump systems. |
| Add a sensible margin | Size 10 to 15% above your calculated figure rather than to the exact decimal. |
| Watch ventilation and floor type | Draughty rooms and suspended timber floors over unheated voids need a higher W/m³ allowance. |
| Check the datasheet before buying | Simco Direct lists Watts, BTU, and Delta T ratings on every radiator and towel rail product page. |
Table of Contents
- What is the calculator method for radiator sizing?
- How do you calculate radiator size step by step?
- What is Delta T and why does it change radiator sizing?
- Which radiator type and size matches your wattage figure?
- How do you choose and install the right radiator size?
- Quick radiator size cheat sheet for common rooms
- When should you get a professional heat-loss assessment?
- Does ventilation affect how big a radiator you need?
- Does floor type change your radiator sizing?
- What homeowners consistently get wrong about radiator sizing
- Get the right radiator without the guesswork
- Sources
What is the calculator method for radiator sizing?
The volumetric method is the quickest way to turn a room’s dimensions into a wattage figure you can shop against. It won’t replace a full heat-loss survey, but it gets you within a sensible range for most homes.
The formula is simple: Heat required (W) = Room volume (m³) × Adjusted W/m³. Room volume is length × width × height in metres. The “adjusted” W/m³ figure accounts for how much heat your walls, windows, and roof let escape, so a poorly insulated Victorian terrace needs a higher factor than a new-build flat with cavity walls and double glazing.
Once you have a wattage figure, you’ll often need to convert it to BTU (British Thermal Units per hour) because plenty of radiator datasheets still quote both. The conversion is fixed: 1 W = 3.412 BTU/h. So 1,000W becomes roughly 3,412 BTU/h, and you can work backwards from a BTU figure by dividing by 3.412.
Baseline W/m³ figures used by tradespeople and online calculators generally fall into these bands:
| Property type | W/m³ figure | Typical scenario |
|---|---|---|
| New build / highly insulated | 30 | Modern cavity walls, double or triple glazing |
| Average UK home | 50 | Cavity insulation, double glazing |
| Older / poorly insulated | 60–90 | Solid walls, single glazing, minimal loft insulation |
| Conservatory or heavily glazed room | Assess separately | Large glass area distorts the volumetric method |
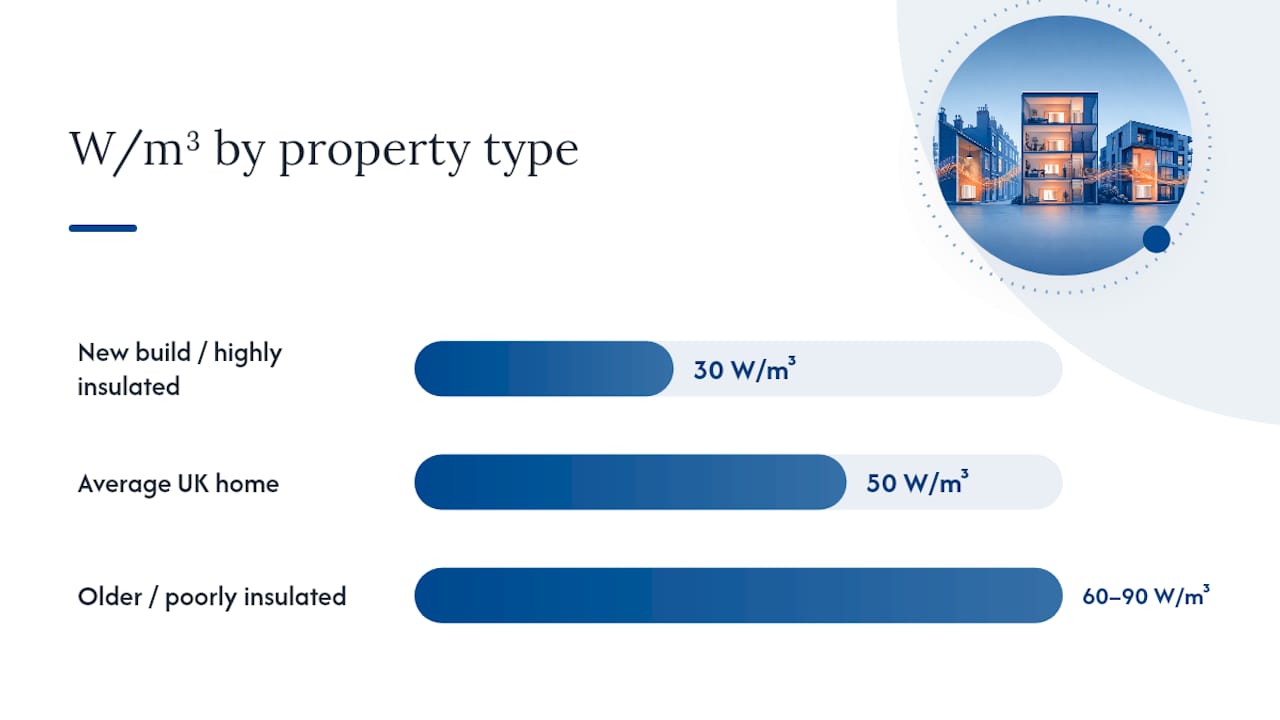
These bands are conservative by design. They’re built to avoid under-heating a room, which means the volumetric method tends to slightly oversize rather than undersize. That’s a reasonable trade-off for a DIY calculation, but it’s still a rule-of-thumb, not a substitute for the fabric-by-fabric detail a CIBSE-based assessment provides.
How do you calculate radiator size step by step?
Here’s the full process, from tape measure to final wattage figure.
- Measure length, width, and height of the room in metres, including awkward bits like bay windows (measure to the furthest point of the bay) and sloped ceilings (use an average height).
- Calculate volume by multiplying the three figures together.
- Choose your base W/m³ from the table above, based on wall construction, glazing, and age of the property.
- Apply modifiers for room type and exposure.
- Convert to BTU if you need it for comparison, and add a margin before finalising.
The modifiers matter more than people expect. Bathrooms typically need a higher factor too, often treated at 60 W/m³ minimum, because they’re expected to feel warm quickly and tolerate less draught. Kitchens can often use a slightly lower factor since ovens and appliances contribute background heat. Conservatories are the outlier: their glazing ratio is so high that the volumetric method becomes unreliable, and they’re best assessed on their own, as noted in guidance on radiator sizing calculators.
Worked example: take a living room measuring 4m × 5m × 2.4m in an average UK home.
- Volume: 4 × 5 × 2.4 = 48 m³
- Base rate: 50 W/m³ for an average insulated property
- Heat required: 48 × 50 = 2,400W
- Converted to BTU: 2,400 × 3.412 = 8,189 BTU/h
That figure lines up closely with published examples: a similarly sized room with moderate insulation typically needs roughly 4,000 to 5,000 BTU per hour under a stricter CIBSE-based method, which shows how much more generous the simple volumetric approach can be.
What is Delta T and why does it change radiator sizing?
Delta T is the temperature difference between the average water temperature inside a radiator and the room’s air temperature. It matters because every radiator’s declared output is only true at a specific Delta T, and manufacturers don’t all default to the same one.
The industry standard for decades has been DT50, based on a typical gas boiler system running at around 75°C flow and 65°C return, against a 20°C room. But heat pumps and modern low-temperature systems often run at DT30 or DT40, and a radiator’s actual output drops significantly at these lower differentials. A radiator rated at 1,500W at DT50 might only deliver 900 to 1,000W at DT30, which is why heat pump retrofits typically need larger or additional radiators rather than a straight swap.
A few things worth keeping in mind:
- Always compare radiator outputs at the same Delta T. A DT50 figure and a DT60 figure are not interchangeable.
- Manufacturer datasheets should state the Delta T the output was tested at, usually DT50 in the UK.
- If you’re moving to a heat pump, recalculate rather than assuming the existing radiator will cope at a lower flow temperature.
Pro Tip: When comparing two radiators from different brands, check that both outputs are quoted at DT50 before you decide between them. A radiator that looks more powerful on paper might just be rated at a higher Delta T.
Which radiator type and size matches your wattage figure?
Once you have a target wattage, the next question is which physical radiator delivers it. Radiator “type” refers to the panel and convector configuration, and it changes output dramatically for the same wall space.
Type 11 is a single panel with a single set of convector fins behind it, the slimmest and lowest-output option. Type 21 adds a second panel, giving noticeably more output from the same footprint. Type 22 uses double panels and double convectors, the workhorse choice for most UK living rooms and bedrooms where wall space is limited but heat demand is moderate to high. As panel and convector count increases, so does depth, typically running from around 5cm for a Type 11 up to 10cm or more for a Type 22.
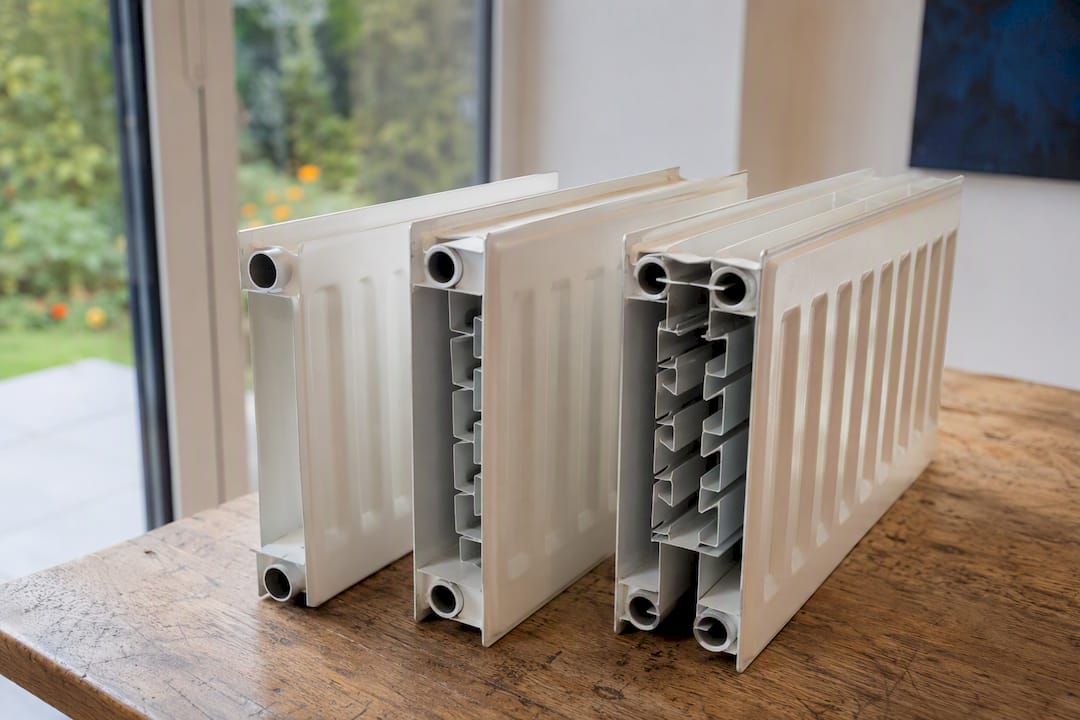
Height and length both scale output, but not identically. A taller radiator generally gives more output than a longer one of the same overall panel area, because more of the surface sits in the room’s convection currents rather than close to the floor. This is why vertical radiators have become popular in narrower spaces: a tall, narrow Type 22 can often match the output of a long, low horizontal one while taking up far less wall length.
Approximate outputs vary by manufacturer, so treat the table below as a general guide rather than a spec sheet:
Always check the manufacturer’s datasheet for the exact model you’re considering, since output varies by brand and construction. It’s also worth remembering that radiator covers, nearby furniture, and curtains hanging over the top all reduce the useful heat that actually reaches the room, sometimes significantly, so build in a margin if any of these apply.
How do you choose and install the right radiator size?
Getting the wattage right is only half the job. A few practical rules make the difference between a radiator that heats the room properly and one that never quite gets there.
Dos and don’ts:
- Do allow a 10–15% oversize margin above your calculated figure rather than sizing to the exact number.
- Do consider splitting output across two radiators in large rooms with bay windows, since one under each window improves heat distribution and counters cold spots.
- Don’t oversize dramatically in rooms with poor thermostatic control, as it leads to overshoot and wasted energy.
- Don’t assume a towel rail will heat a bathroom. Many towel rails are built for drying towels rather than space heating, and often fall well short of the BTU a cold bathroom needs. If the room is large or poorly insulated, pair the rail with a small panel radiator instead of relying on the rail alone.
Placement matters as much as sizing. Radiators traditionally sit under windows because it counters the cold air falling off the glass, but keep them clear of sofas, curtains, and boxed-in covers that trap heat. Check pipe centres and bracket compatibility against the product spec before ordering, and think about where the TRV (thermostatic radiator valve) will sit, ideally away from curtains or furniture that could give it a false reading.
Pro Tip: If you’re replacing a radiator like-for-like in the same room, matching the existing unit’s rated output is usually sufficient without recalculating from scratch, provided nothing else about the room has changed.
Quick radiator size cheat sheet for common rooms
Here’s a fast lookup for typical UK rooms, useful for sanity-checking your own calculation or getting a rough idea before you measure anything.
| Room type | Target output | Approximate BTU | Example radiator size (DT50) |
|---|---|---|---|
| Small bedroom | 600W | 2,000 BTU | 700mm Type 21 |
| Double bedroom | 1,100W | 3,750 BTU | 1,000mm Type 21 |
| Living room (~48m³) | 2,400W | 8,200 BTU | 1,400mm Type 22 |
| Kitchen (~30m³) | 1,600W | 5,500 BTU | 1,000mm Type 22 |
| Bathroom (~15m³) | 900W | 3,750 BTU | Panel radiator plus towel rail |
Treat these as a starting point rather than a final answer. Every figure assumes average insulation and a DT50 rating, and both the W to BTU conversion and the underlying insulation factor shift these numbers up or down. Conservatories don’t appear on this table deliberately: their glazing ratio makes the volumetric method unreliable, and they genuinely need a separate assessment rather than a rule-of-thumb figure.
When should you get a professional heat-loss assessment?
The volumetric method works well for most straightforward radiator replacements in a home that hasn’t changed structurally. It stops being reliable in a few specific situations.
Commission a full room-by-room heat-loss calculation to BS EN 12831 before:
- Installing or upgrading to a heat pump, where lower flow temperatures make accurate sizing far more important.
- Undertaking a major renovation, extension, or loft conversion that changes the building’s fabric.
- Fitting a conservatory or heavily glazed extension.
- Dealing with a room that’s persistently cold despite an apparently adequately sized radiator.
CIBSE’s domestic heating design guidance and the BS EN 12831 methodology remain the reference points heating engineers use for this level of detail, accounting for every wall, window, and floor type individually rather than relying on a single volumetric multiplier.
Does ventilation affect how big a radiator you need?
Ventilation and air leakage add a heat loss the volumetric method doesn’t fully capture on its own. Every room loses warm air through extractor fans, trickle vents, gaps around doors and windows, and general air changes, and that lost air has to be replaced with cold air from outside, which the heating system then has to warm up again.
Older properties with ill-fitting sash windows or draughty doors lose considerably more heat this way than a modern, sealed home, even at identical wall insulation levels. This is one of the practical reasons the “poor insulation” band sits at 60 to 90 W/m³ rather than a single figure: draught contributes as much to that range as wall construction does.
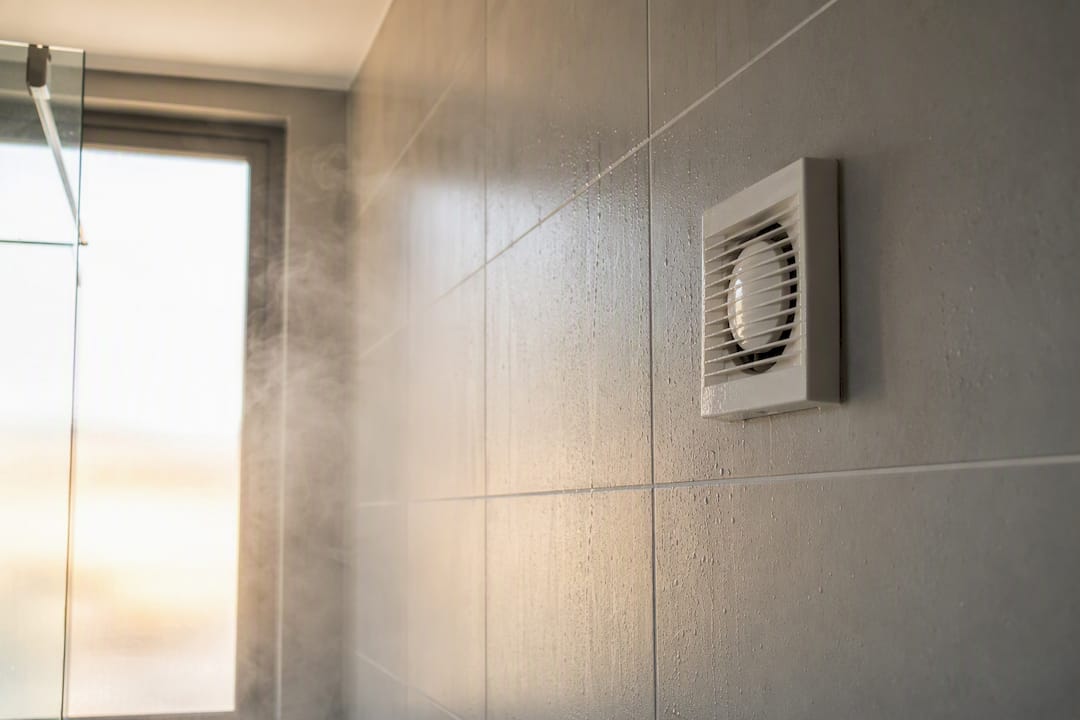
Bathrooms and kitchens deserve particular attention here because they usually have extractor fans running for extended periods, pulling warm air out continuously while cooking or bathing. If your extractor runs on a timer that keeps it going for 15 to 20 minutes after use, factor that into your assumptions and lean towards the higher end of your chosen W/m³ band for that room.
Simple fixes reduce the load before you even think about radiator size: draught-proofing strips around external doors, brush seals on letterboxes, and keyhole covers all cut unwanted air leakage without touching the fabric of the building.
Does floor type change your radiator sizing?
Floor construction and covering both influence how much heat a room actually retains, which feeds into the same insulation judgement call as wall type and glazing.
A suspended timber floor over an unheated void, common in older properties, loses considerably more heat downward than a solid concrete floor slab, particularly if there’s no insulation between the joists. If your room sits above an unheated cellar, garage, or crawl space, treat it more cautiously and lean towards a higher W/m³ figure within your chosen band, since that cold void beneath acts as a constant heat sink.
Floor covering matters too, though less dramatically than construction. Hardwood, tile, and stone conduct heat away from bare feet faster than they retain it in the room, which is why these floors feel cold even in a warm room, but they don’t meaningfully change the room’s overall heat loss to the wider calculation. Carpet with a good underlay adds a small amount of insulating value at floor level, but it’s marginal compared with wall and window losses, and isn’t worth building a separate modifier for in a DIY calculation.
Where floor type genuinely earns extra attention is in ground-floor rooms with suspended timber construction and no underfloor insulation. If that describes your room, and it also has more than one external wall, stack both adjustments together rather than picking whichever single factor seems more relevant. The two compound rather than cancel out.
What homeowners consistently get wrong about radiator sizing
Most sizing mistakes come from confidence, not ignorance. People assume the radiator they’re replacing was correctly sized in the first place, when in reality plenty of UK homes were fitted with whatever radiator was cheapest or already in stock at the time, decades ago and often before cavity wall insulation or double glazing existed in that property.
The other pattern worth flagging is the opposite error: chasing an oversized radiator “to be safe” without checking whether the room’s TRV and boiler controls can actually modulate that output sensibly.
Simco Direct’s product pages list Watts and BTU outputs alongside Delta T ratings for every radiator and towel rail, so the datasheet, not the box size, should be the final word before you order. Anyone specifying for a heat pump project or a conservatory, in particular, is better served checking that spec sheet against a recalculated figure than assuming a previous installer got it right.
Get the right radiator without the guesswork
Working through volume, W/m³ factors, and Delta T conversions gets you a solid target wattage. The next step is finding a radiator that actually hits that number, and that’s where checking a proper datasheet pays off rather than eyeballing dimensions in a shop.

Simco Direct lists Watts and BTU outputs alongside the Delta T rating for every radiator and towel rail on its product pages, so you can match your calculated figure to a real spec rather than a rough estimate. If you’ve worked out you need something in the region of 1,700 to 1,900W for a living room, the Dimplex Q-Rad RF panel radiator shows its full output and dimensions on the page, and the same applies to towel rails like the Dimplex TTR electric towel radiator if you’re weighing up whether a rail alone will cover a bathroom or whether you need a supplementary panel radiator. Before ordering, double check pipe centres and bracket spacing against your existing pipework. Browse the full range on the Simco Direct site, or get in touch if you’d like help matching a calculated wattage to a specific model.
Sources
- CIBSE domestic heating design guide 2026
- Radiator Sizing Calculator — BTU & Watt Calculator for Any Room | TradeCalculator
- Radiator sizing BTU calculator explained | Axiom Eco Homes
- Radiator BTU Calculator: Size Your Heating | squote
- What size radiators do I need? - Heat Pump Source