Mirror cabinets in small bathrooms: your 2026 UK guide
A mirror cabinet does two jobs at once: it gives you a mirror and hides your toiletries behind it. In a small bathroom, that combination is genuinely hard to beat. You reclaim vanity surface space, you add reflected light, and you do it all without pushing a single piece of furniture onto the floor.
The role of mirror cabinets in small bathrooms goes well beyond storage. A well-chosen cabinet conceals daily essentials like medicines, electric toothbrushes, razors, and small toiletries, reducing the surface clutter that makes compact rooms feel chaotic. At the same time, the reflective front bounces natural and artificial light around the room, making a tight space read as larger than it actually is.
What mirror cabinets actually do for a small bathroom
The core benefit is the double function: one wall fitting replaces both a mirror and a separate storage unit. That matters when you are working with 3–4 square metres of floor space, which is typical of a UK en-suite or cloakroom conversion.
- Concealed storage. Shelves behind the mirror door keep toiletries out of sight, reducing visual clutter without requiring extra cabinetry.
- Light reflection. The mirrored front amplifies both natural light from windows and artificial light from ceiling or wall fittings, brightening the room.
- Space efficiency. Wall-mounting keeps the floor clear, which makes the room feel more open and is easier to clean around.
- Aesthetic tidiness. A closed cabinet door presents a single, clean reflective surface rather than a shelf of bottles and tubes.
- Functional layout. Placing the cabinet above the basin puts storage exactly where you need it, at arm’s reach during your morning routine.
None of these benefits require a large bathroom. A 500mm wide cabinet above a compact basin delivers all of them in a room no bigger than a wardrobe.
How to size a mirror cabinet for a UK bathroom
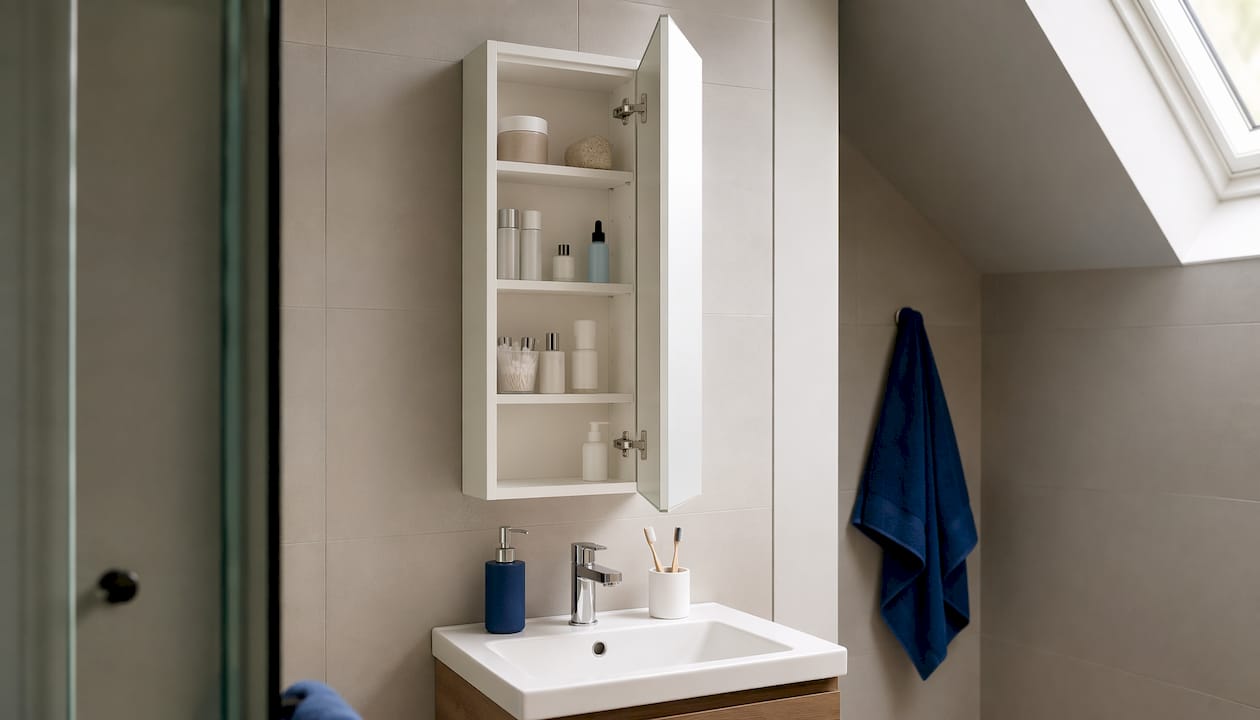
Getting the dimensions right is the single most common mistake homeowners make. Too wide and the cabinet dominates the wall; too shallow and it holds almost nothing useful.
Width and height
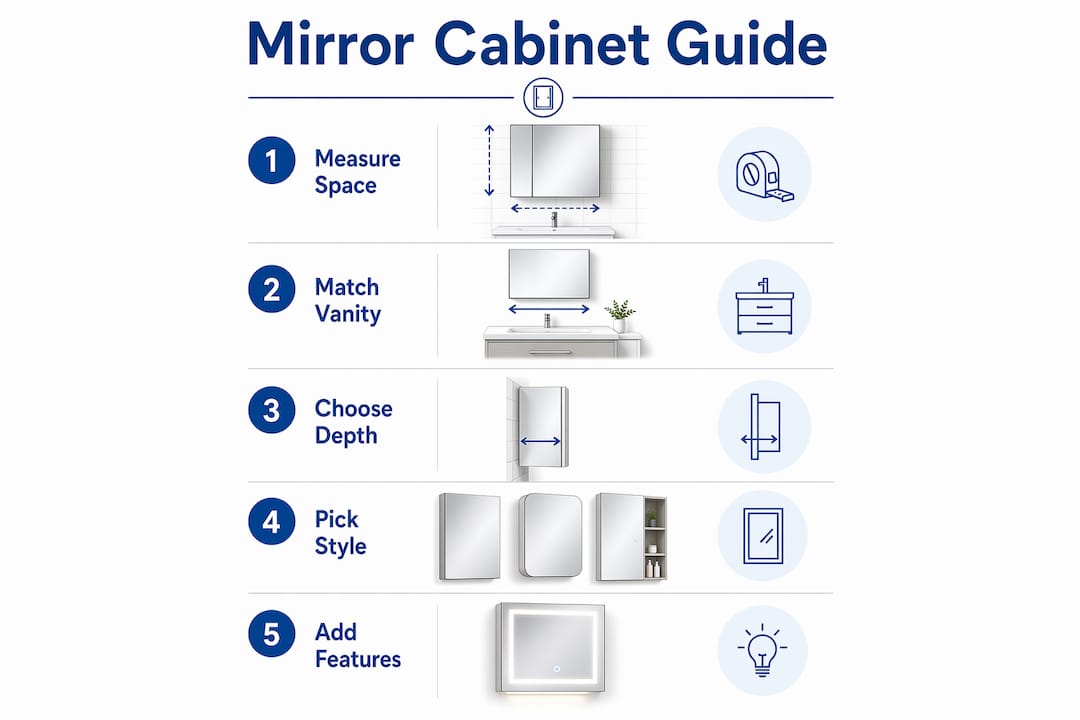
Cabinet widths for compact setups typically start at around 500mm, scaling up to 1,200–1,500mm for family bathrooms. For a small UK bathroom, the 500–800mm range is usually the right starting point. Height tends to follow a similar logic: most single-door cabinets sit between 500mm and 800mm tall, which aligns with standard UK vanity unit proportions and keeps the mirror at a usable face height for most adults.
A practical rule is to match the cabinet width to the vanity unit below it, or to keep it within 50mm either side. Going wider than the basin unit tends to look unbalanced in a narrow room.
Surface-mounted vs recessed depth
Surface-mounted cabinets typically project 130–160mm from the wall. That projection is noticeable in a tight space, particularly near a door swing. Recessed cabinets sit flush with the wall surface, requiring only 100–130mm of depth into the wall cavity, which suits timber stud partition walls. Solid masonry walls generally prevent recessing without significant building work, so surface mounting is the default for most UK Victorian or Edwardian terraced houses.
Pro Tip: Plan recessed cabinet placement before plasterboard goes up. Retrofitting a recess into a finished stud wall is straightforward; cutting into a plastered masonry wall is a much bigger job.
| Dimension | Compact bathroom | Standard small bathroom |
|---|---|---|
| Cabinet width | 500mm | 500–800mm |
| Cabinet height | 500–800mm | 500–800mm |
| Surface-mount depth | 130–160mm | 130–160mm |
| Recessed depth | 100–130mm | 100–130mm |
| Recommended vanity match | Within 50mm of vanity width | Within 50mm of vanity width |
- Match cabinet width to vanity unit width for visual balance.
- Allow at least 150mm clearance from any door swing before fixing position.
- Check wall construction before specifying recessed depth; stud walls accept recessing, masonry walls usually do not.
- Confirm ceiling height: in rooms under 2.1m, keep the top of the cabinet below 1.9m for comfortable use.
Which types of mirror cabinet suit a small bathroom?
The UK market offers several distinct cabinet designs, and the right choice depends on your wall type, room shape, and how much storage you actually need.
-
Wall-mounted surface cabinets. The most common type in UK bathrooms. They fix directly to the wall with no recess required, suit both masonry and stud walls, and come in single, double, and triple-door configurations. A compact option like the Bobrick 515 x 360mm cabinet works well above a small basin without overwhelming the wall.
-
Recessed cabinets. These sit flush with the wall surface, so they add no projection into the room. The Bobrick recessed 685 x 398mm cabinet is a good example of a flush-fitting option that keeps a tight bathroom feeling open. They require a stud wall or a purpose-built recess, so they need planning at the design stage.
-
Corner cabinets. Triangular or angled units that fit into the corner of a room, using space that would otherwise hold nothing. Particularly useful in L-shaped or awkwardly proportioned bathrooms where the main walls are already occupied.
-
Illuminated and backlit cabinets. These integrate LED strips around the perimeter or behind a frosted panel, providing face-level light without a separate wall fitting. Backlit models are especially useful in windowless bathrooms or internal en-suites where natural light is absent.
-
Double and triple-door cabinets. Multi-door units offer more reflective surface area, which amplifies the light-bouncing effect, and more internal shelf space. The Bobrick 685 x 430mm cabinet sits in the mid-range of this category, offering a balance of storage depth and wall coverage.
Pro Tip: In a bathroom with a single small window, a triple-door cabinet positioned on the wall opposite or adjacent to the window will distribute natural light far more effectively than a single-panel mirror of the same width.
Space-saving design ideas that actually work
Choosing the right cabinet is only half the job. Where and how you fit it determines whether it genuinely frees up space or just adds another object to the room.
-
Wall-mount, always. Floor-standing mirror units eat into the limited floor area of a small bathroom. A wall-mounted cabinet keeps the floor clear, which makes the room easier to clean and visually less cluttered.
-
Use internal LED lighting to replace a wall light. A cabinet with integrated lighting removes the need for a separate mirror light above it, saving both wall space and wiring cost. One fitting does two jobs.
-
Go slim or recessed where possible. A surface-mounted cabinet projecting 160mm into a 900mm-wide bathroom is noticeable. A recessed or slim-depth cabinet at 100–120mm projection is far less intrusive, particularly near a door or shower enclosure.
-
Consider a triple-door cabinet for more reflection. Three doors open to reveal three mirrored surfaces, which multiplies the light-bouncing effect and makes the room feel wider. The storage behind them is also more accessible than a single deep shelf.
-
Avoid reflecting the WC directly. Positioning the mirror so it does not face the toilet directly improves the room’s aesthetics and feels more private. If the geometry of the room forces that alignment, a cabinet with closeable doors solves the problem neatly.
-
Choose moisture-resistant finishes. Aluminium frames, stainless steel, and high-gloss lacquered MDF all handle bathroom humidity well. Untreated wood or low-grade MDF will swell and delaminate within a year or two in a poorly ventilated bathroom.
-
Plan electrical needs early. If you want an illuminated cabinet or one with a shaver socket, the cabling needs to be in the wall before tiling. Retrofitting a cable chase through finished tiles is expensive and disruptive.
For a broader view of how mirror cabinets fit into a complete small bathroom plan, the space-saving bathroom fittings guide on Simcodirect covers complementary fittings that work alongside them.
Pro Tip: If you are renovating from scratch, mark the cabinet position on the wall before any tiling begins. Centring the cabinet over the basin and aligning tile grout lines with the cabinet edges gives a far cleaner finish than fitting the cabinet to an already-tiled wall.
Modern lighting and advanced features worth knowing about
Mirror cabinets have moved well beyond a shelf and a mirror. The current generation of mid-range and luxury models functions more like a bathroom control centre, integrating lighting, electrical points, and anti-condensation technology into a single wall fitting.
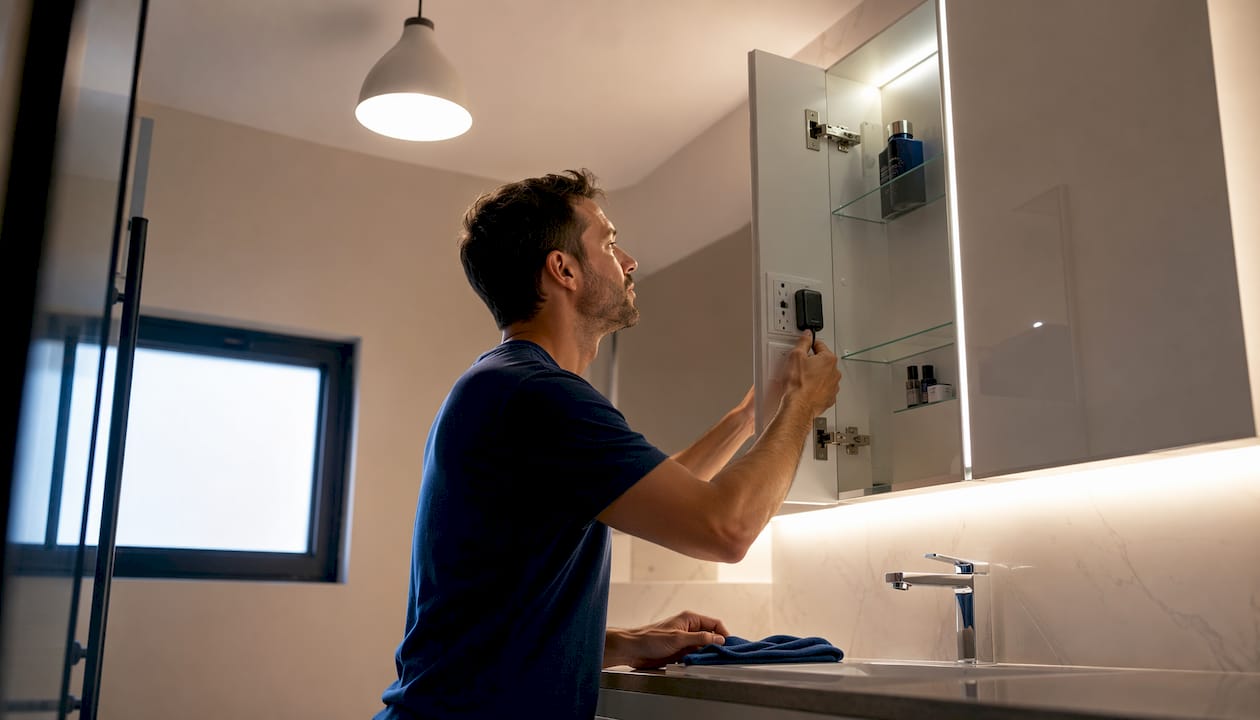
LED lighting is now the standard, not a premium add-on. Face-level illumination from an integrated LED strip eliminates the shadows that overhead-only lighting creates, particularly around the jaw and under the nose. Those shadows matter for shaving and applying make-up. Integrated lighting also removes the need for a separate mirror light fitting, which simplifies the electrical layout and reduces the number of fittings to clean.
Adjustable colour temperature is a feature on mid-range and above cabinets, typically ranging from 2,700K (warm white, close to incandescent) to 6,500K (cool daylight). Warm tones suit evening use; cooler tones are better for grooming tasks. Some models allow you to switch between them with a touch sensor on the cabinet frame.
Demisters are a practical addition that many homeowners overlook until they have lived without one. A heated pad bonded to the back of the mirror glass keeps the surface above dew point, so the mirror clears within seconds of a hot shower rather than minutes. In a small, poorly ventilated bathroom, this is genuinely useful every day. Moisture control in the wider bathroom is also worth considering; bathroom shutters are one way to manage humidity at the window while keeping the room looking clean.
Lighting insight: Integrated LED lighting at face level removes the shadows created by overhead-only fittings, making it a core performance feature rather than a cosmetic upgrade. This is particularly relevant in windowless en-suites or internal bathrooms where natural light never reaches the mirror.
Shaver sockets and USB charging points built into the cabinet interior are now common on higher-specification models. They keep cables off the vanity surface and put the charging point exactly where you use the device. Soft-close hinges and door-activated internal lighting are finishing details that distinguish a well-specified cabinet from a basic one; the light coming on automatically when you open the door is more useful than it sounds at 6AM.
For a full picture of how these features sit within a 2026 bathroom renovation, the modern bathroom accessories guide on Simcodirect covers integrated lighting and demister technology in more detail.
How to keep a mirror cabinet clean and in good condition
A mirror cabinet in a bathroom faces moisture, steam, toothpaste splatter, and daily handling. With the right routine, one should last well over a decade without deterioration.
Clean the mirror surface with a microfibre cloth and a glass cleaner. Avoid abrasive cloths or cream cleaners, which scratch the mirror coating over time. Spray the cleaner onto the cloth rather than directly onto the glass to prevent liquid running into the frame joints.
The cabinet interior needs attention too. Wipe shelves monthly with a damp cloth and a mild bathroom cleaner. Pay particular attention to the bottom shelf, where toothpaste and water tend to pool. If the shelves are glass, check the shelf-peg fittings periodically; small glass shelves can work loose over time if the pegs corrode.
Hinges are the most common failure point. Soft-close hinges in particular contain a small hydraulic mechanism that can seize if moisture gets inside. A light application of silicone spray to the hinge pivot once or twice a year keeps them operating smoothly. Never use WD-40 on bathroom hinges; it attracts dust and degrades rubber seals.
Frame maintenance depends on the material. Aluminium and stainless steel frames need only a wipe-down with a damp cloth. Lacquered MDF frames should be dried promptly after splashing; standing water on the bottom edge of the frame is the most common cause of swelling and delamination. If the cabinet has an integrated demister, check that the heating element is still functioning by touching the glass surface after a shower; a cold mirror in a steamy room suggests the element has failed.
Ventilating the bathroom after showering extends the life of every fitting in the room, not just the cabinet. An extractor fan running for 15–20 minutes after a shower removes the bulk of airborne moisture before it settles on surfaces.
Key takeaways
Mirror cabinets in small bathrooms deliver maximum value when sized correctly, mounted flush or close to the wall, and specified with integrated lighting from the outset.
| Point | Details |
|---|---|
| Match width to vanity | Keep cabinet width within 50mm of the vanity unit below for visual balance. |
| Recessed saves projection | Recessed cabinets project only 100–130mm; surface-mounted models project 130–160mm. |
| LED lighting replaces a wall fitting | Integrated face-level LED removes shadows and eliminates the need for a separate mirror light. |
| Avoid reflecting the WC | Position the cabinet so the mirror does not face the toilet directly; use closeable doors if geometry forces the alignment. |
| Maintain hinges annually | A light application of silicone spray to hinge pivots once or twice a year prevents the most common cabinet failure. |
Simcodirect stocks a range of bathroom essentials to complete your renovation, from towel radiators that keep the room warm and dry to hand dryers and heating products suited to both residential and commercial bathrooms. Fast delivery and a 30-day returns policy mean you can order with confidence.