


Under 1,600mm? UK Homeowners: Choose Single or Double Ended Baths
Single-ended baths often win on space and cost, making them a common choice for family bathrooms and shower-over-bath setups. Double-ended baths tend to offer more comfort with recline at either end, but they usually require more floor length and have higher fitting costs. If your bathroom is small or doubles as a shower room, a single-ended design is generally more practical; if you have the space and seek a bath for two, a double-ended option could be suitable.
TL;DR:
- Single-ended baths are generally more suitable for small bathrooms and shower-over-bath setups due to their compact size and simple plumbing arrangement.
- Double-ended baths offer greater comfort and aesthetic appeal when space allows, but they require more room and often involve higher installation costs.
- Plumbing for single-ended baths is straightforward, with taps and waste at one end, while double-ended models typically need longer pipe runs and access panels for maintenance.
- Installing a bath with accessible waste points and service access reduces future repair costs and is often preferred by professional installers.
- Choose a bath size that fits your recess and depth preferences, explicitly measuring your space, door clearance, and existing plumbing before purchase.
Table of Contents
- Single-ended vs double-ended bath: the quick comparison
- What makes a bath single-ended, and where does it work best?
- Why choose a double-ended bath for comfort and symmetry?
- How do you choose between single-ended and double-ended?
- What size bath fits your bathroom?
- What should you know about plumbing and upkeep?
- Publisher perspective: what installers actually prefer
- Where to buy the parts once you’ve decided
- Sources
- FAQ
Single-ended vs double-ended bath: the quick comparison
The two styles differ in where the taps and waste sit and how the base is shaped for reclining. A single-ended bath has one sloped end for leaning back, with the taps and waste positioned at the opposite end. A double-ended bath has a sloped recline at both ends, and the plumbing often sits centrally along one long side for a symmetrical look.
Single-ended baths tend to offer:
- A smaller footprint that suits standard alcove recesses.
- Straightforward fitting for shower-over-bath setups, since the tap end doubles as the shower zone.
- Lower purchase and installation costs than most double-ended equivalents.
Double-ended baths tend to offer:
- Room to recline at either end, which suits couples or anyone who wants a deeper soak.
- A cleaner, symmetrical appearance when plumbing is centred.
- Better resale appeal in larger family bathrooms built around comfort rather than shower efficiency.
The trade-off is fairly blunt: single-ended baths are usually cheaper and easier to fit into tight layouts, while double-ended baths cost more to buy and install because of their size and plumbing placement.
What makes a bath single-ended, and where does it work best?
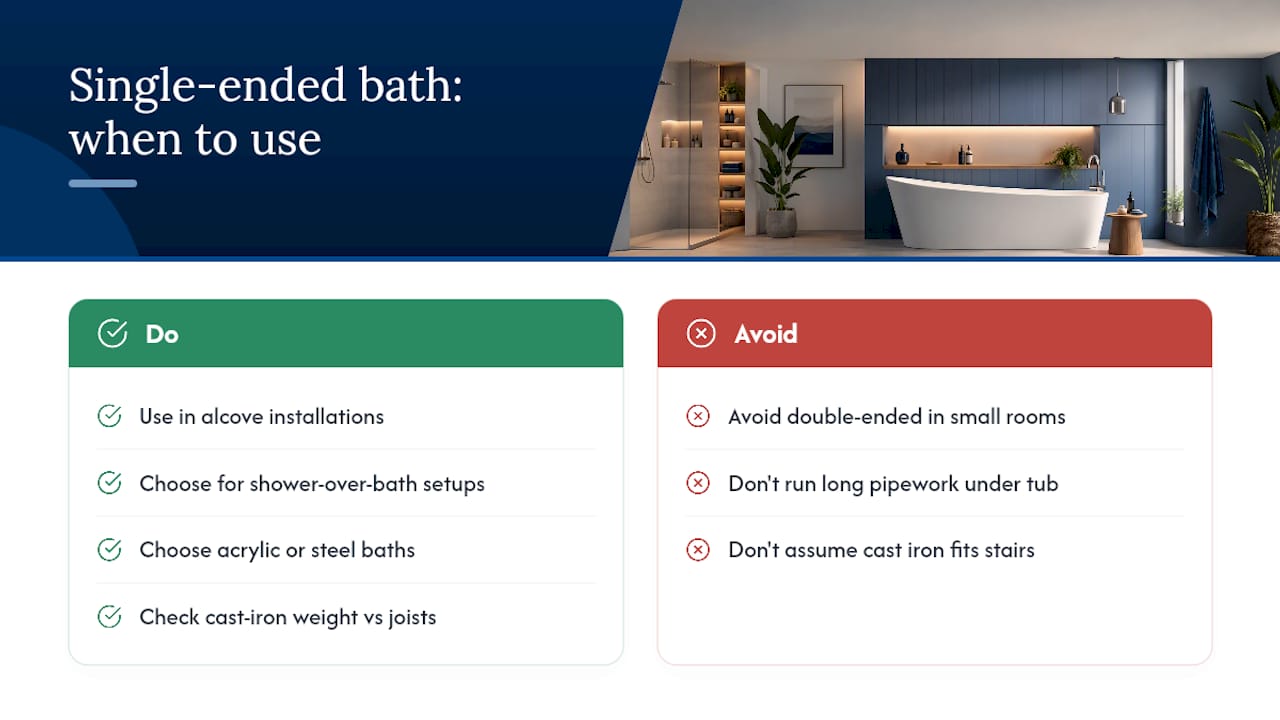
A single-ended bathtub has exactly one sloped end built for reclining, with the taps, overflow, and waste grouped at the flat end. That single-slope layout is what makes them the standard choice for alcove installations, where the bath sits flush against three walls with the plumbing wall doing double duty for a shower.
Because the shower head, taps, and waste all cluster at one end, plumbing runs stay short and simple. That’s a real advantage in a family bathroom where you need a shower-over-bath setup and don’t want pipework snaking under the tub. It also explains why single-ended baths dominate smaller UK bathrooms: less internal length is wasted on a second recline slope, so the same room feels less cramped.
On materials, most single-ended baths come in acrylic or steel enamel, both light enough for one or two people to manoeuvre into an alcove without specialist lifting gear. Cast iron versions exist but are heavier and worth checking against your floor joists and stair access before ordering. If you’re renovating a small bathroom and want to check what else might free up space around the bath, it’s worth reading about space-saving bathroom fittings before you commit to a layout.
Why choose a double-ended bath for comfort and symmetry?
A double-ended bathtub has a recline slope at both ends, so two people can bathe facing each other, or one person can stretch out fully without their feet hitting a flat wall. The taps and waste are typically centred along one side rather than tucked into a corner, giving the bath a more symmetrical, freestanding-style profile even when it’s still built into an alcove.
That dual recline is the whole appeal for couples or anyone using the bath purely to relax rather than shower. It’s also why double-ended baths turn up so often in freestanding bathtub styles, where a centred waste and a balanced silhouette matter as much as the soak itself.
The catch is space. Double-ended baths generally need more internal length to make the second recline slope worthwhile, and central plumbing usually means longer pipe runs and, in some layouts, a raised floor section to house the waste trap. That combination of size and plumbing complexity is largely why double-ended baths cost more to buy and fit than single-ended models. If your bathroom can absorb the extra length and you’re not relying on a shower-over-bath setup, the comfort trade-off is usually worth it.
How do you choose between single-ended and double-ended?
Work through these steps in order rather than jumping straight to style preference:
- Measure the floor length and door clearance. Note the shortest wall-to-wall run available and check the door swing won’t clash with the bath panel.
- Decide if you need shower-over-bath. If yes, lean single-ended; the tap end becomes your shower zone with minimal extra plumbing.
- Think about who’s using it. Two adults who bathe together, or one person who wants a full stretch, benefit most from a double-ended layout. Families with young children usually don’t need the extra length.
- Set your budget honestly. Include not just the bath price but potential floor work if you’re routing a central waste.
- Ask your installer about access. Confirm whether the waste needs a removable panel and whether the existing pipework can be reused or has to move.
Pro Tip: Before you fall in love with a double-ended design, get your installer to check whether the waste trap will fit under the existing floor. Retrofitting one sometimes means raising a section of floor or fitting an external trap, and that’s a cost worth knowing about before you order the bath, not after.
What size bath fits your bathroom?
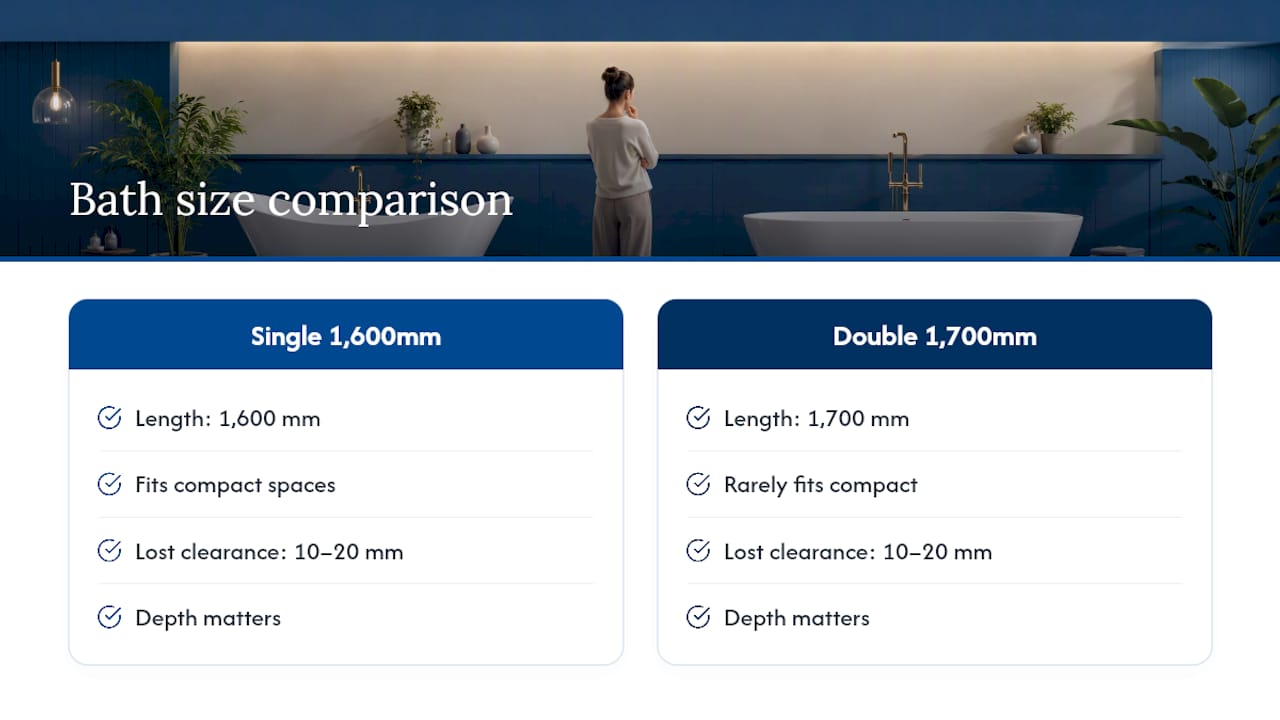
Bath dimensions vary more than most people expect, and the size range you’re working with often decides the style for you before comfort even enters the conversation.
These size ranges show why double-ended baths rarely fit compact bathrooms: their shortest common length starts where mid-sized single-ended baths already end. Internal depth matters just as much as length for comfort. A shallow 1,700mm double-ended bath can feel less relaxing than a deeper 1,600mm single-ended one, so check depth, not just the footprint, when comparing models. In a tight alcove, always measure the recess itself, not just the bath’s stated dimensions. Skirting boards, radiators, and door architraves regularly eat 10 to 20mm you didn’t account for.
What should you know about plumbing and upkeep?
Plumbing position dictates most of the fitting cost. Single-ended baths keep taps and waste at one end, so pipework stays short and usually needs no floor alteration. Double-ended baths with centred plumbing often mean longer pipe runs and, in some builds, access panels so the waste can be serviced later.
- Central-waste layouts sometimes need a purpose-built access panel to reach pipework for future repairs.
- Installers often prefer waste and service points left accessible rather than sealed under a fixed bath front, since it saves ripping out panels for a simple repair later.
- Labour time is usually longer for double-ended baths, particularly where the floor needs adjusting to accommodate the trap.
- If you’re sourcing the waste and overflow yourself, this guide to fitting bath waste and overflow covers what to buy and how it goes together.
Publisher perspective: what installers actually prefer
Most fitters would rather spend an extra hour on access than get called back six months later to chase a leak under a sealed panel. That preference alone should steer your waste choice more than aesthetics do. Feedback from trade customers often emphasises that accessible service points, more than bath shape, save money over the life of the bathroom. Plan for access first, choose the style second.
— Carl
Where to buy the parts once you’ve decided
Once you know whether you’re fitting single-ended or double-ended, the next job is sourcing the taps, waste, and overflow that actually match your chosen layout, and that’s where most renovations lose momentum waiting on parts. Some retailers stock bathroom essentials including baths, wastes, and taps alongside wider washroom and heating ranges, with fast UK delivery and a returns policy if a fitting doesn’t suit your final layout.
Start by double-checking your measurements against the size ranges above, then browse the Simco Direct bathroom range for baths, tap sets, and waste kits sized to fit. If you’re finishing the room, it’s also worth comparing bathroom tap styles while you’re choosing fittings, so the whole installation goes through in one order rather than three separate ones.
Sources
FAQ
What are the advantages of a double-ended bath?
A double-ended bath lets two people recline comfortably at either end, or one person stretch out fully, thanks to the sloped base at both ends. It also tends to look more symmetrical when the plumbing is centred, which suits larger, relaxation-focused bathrooms.
What is the most comfortable bath shape?
For most bathers, a double-ended bath with a deep, dual-slope base offers the most comfortable recline because there’s no flat, unshaped end to bathe against. Comfort also depends heavily on internal depth, so a deep single-ended bath can still out-comfort a shallow double-ended one.
What baths do plumbers recommend?
Installers generally favour whichever layout keeps the waste and pipework accessible for future repairs, which often means single-ended baths in alcove settings with a shower over the top. For double-ended baths, they typically recommend building in an access panel around the central waste rather than sealing it away.
Are double-ended baths good for small bathrooms?
Not usually. Double-ended baths typically start at around 1,600mm long, which is longer than many small bathroom alcoves can accommodate, so single-ended baths remain the more practical choice for tight spaces.