


What is ADA compliant washroom design for UK buildings?
“ADA compliant” is a US term. In the UK, it carries no legal weight. If someone has asked you to make a washroom “ADA compliant,” what they almost certainly mean is: does it meet the UK accessibility standards set by the Equality Act 2010, Building Regulations Part M, and Approved Document T (Toilet accommodation)?
Your immediate actions depend on project type:
- New build or material change of use? Both Part M and Approved Document T (ADT) apply from the outset.
- Existing building, no structural work? The Equality Act 2010 still requires ongoing reasonable adjustments.
- Specifying fixtures? Cross-reference BS 8300 for dimensions, grab-rail positions and contrast values.
Table of Contents
- What UK law actually requires for accessible washrooms
- What does Approved Document T (2024) actually require?
- Practical design checklist for a UK-compliant accessible washroom
- When do Part M and Approved Document T apply to your project?
- Common mistakes that lead to costly rework
- Key takeaways
- Why accessible design deserves more than a compliance tick-box
- Compliant washroom fixtures and fittings from Simcodirect
- Useful sources and further reading
What UK law actually requires for accessible washrooms
Three documents govern accessible washroom design in England, and they work at different levels.
| Document | Status | When it applies |
|---|---|---|
| Equality Act 2010 | Statute | Continuously — ongoing duty to make reasonable adjustments |
| Building Regulations Part M | Statutory instrument | At construction, extension or material alteration |
| Approved Document T (2024) | Statutory guidance | New non-domestic buildings and material change of use |
The Equality Act 2010 is the broadest obligation. It requires service providers and employers to remove barriers for disabled people, and it does not switch off once a building passes inspection. Completing a Part M-compliant fit-out is a strong starting point, but if a barrier is later identified during operation, the duty to make a reasonable adjustment still applies.
Building Regulations Part M sets the legal floor at the point of construction or alteration. It mandates wheelchair-accessible unisex toilets and ambulant disabled cubicles in non-domestic buildings. BS 8300 is not itself a legal instrument, but its detailed dimension and fixture guidance is widely used by designers to demonstrate that Part M has been met. Where ADM and BS 8300 differ, ADM takes precedence.
What does Approved Document T (2024) actually require?
Approved Document T, in force from 1 October 2024, introduces Requirement T1: reasonable provision must be made for specific types of toilet accommodation in buildings other than dwellings. The preference is for separate single-sex provision. Fully enclosed universal toilets are required where space allows, and they may be provided in addition to single-sex facilities.
ADT defines four accommodation types:
- Type A — Fully enclosed self-contained ambulant universal toilet (minimum 985mm × 2125mm, 750mm effective clear door width).
- Type B — Fully enclosed self-contained universal toilet; the standard wheelchair-accessible unisex room.
- Type C — Ambulant single-sex cubicle (not self-contained); communal handwashing outside the cubicle.
- Type D — Standard single-sex cubicle (not self-contained); minimum 910mm × 1740mm, 650mm effective clear door width.
Key practical point: A single unisex wheelchair-accessible toilet rarely satisfies ADT on its own. For most non-domestic buildings, the document expects separate single-sex provision (Types C or D) plus at least one universal toilet (Type A or B). Treating one room as a complete solution is the single most common and costly mistake in accessible washroom projects.
ADT sits alongside Part M Volume 2, which continues to require wheelchair-accessible unisex toilets. Treat them as coordinated requirements, not alternatives.
Practical design checklist for a UK-compliant accessible washroom
The table below covers the core measurable requirements. All dimension figures are drawn from BS 8300 guidance as cited in practice.
| Design element | Benchmark value / requirement |
|---|---|
| Minimum accessible floor area | Minimum 2200mm × 1500mm |
| Turning circle | 1500mm minimum diameter |
| Minimum doorway width | 900mm minimum clear width |
| WC seat height | 480–500mm from finished floor level |
| Emergency alarm | Pull cord to floor level; alarm reaches staffed location |
| Grab rails | Both sides of WC; L-configuration; colour contrast to wall |
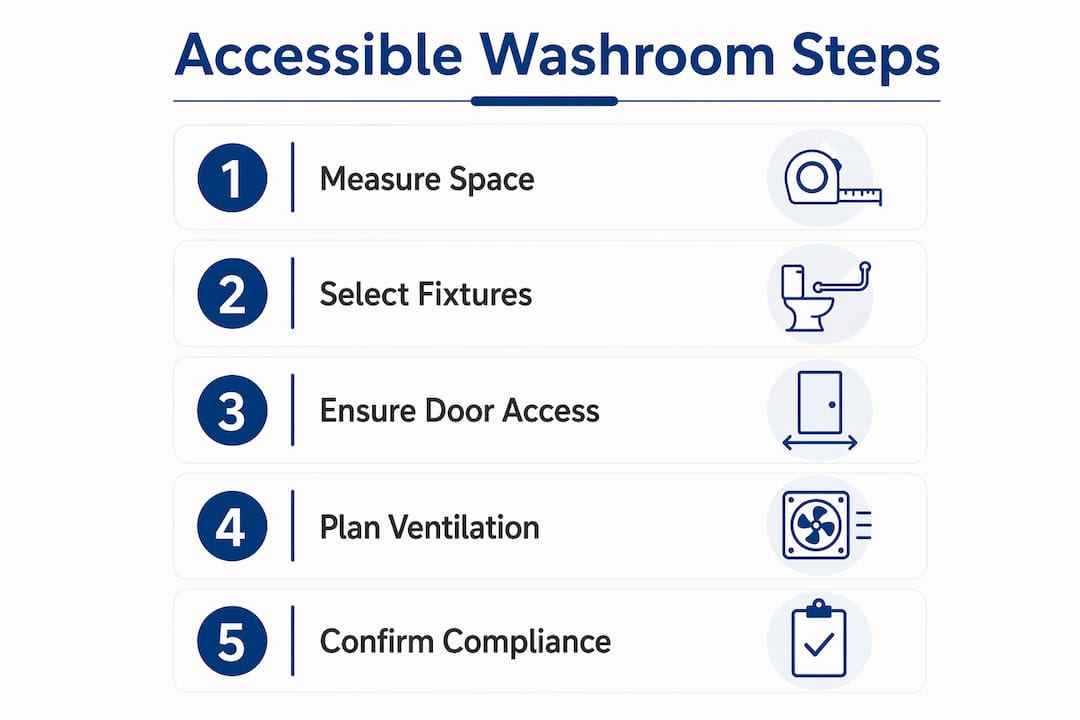
Beyond the numbers, a few design decisions have an outsized effect on usability. Doors should open outward unless the inward swing does not obstruct activity zones. Grab rails must contrast visually with the wall surface behind them — the Light Reflectance Value (LRV) difference should be at least 30 points. Signage needs the same contrast treatment. Non-slip floor finishes are non-negotiable in wet areas, particularly near transfer spaces.
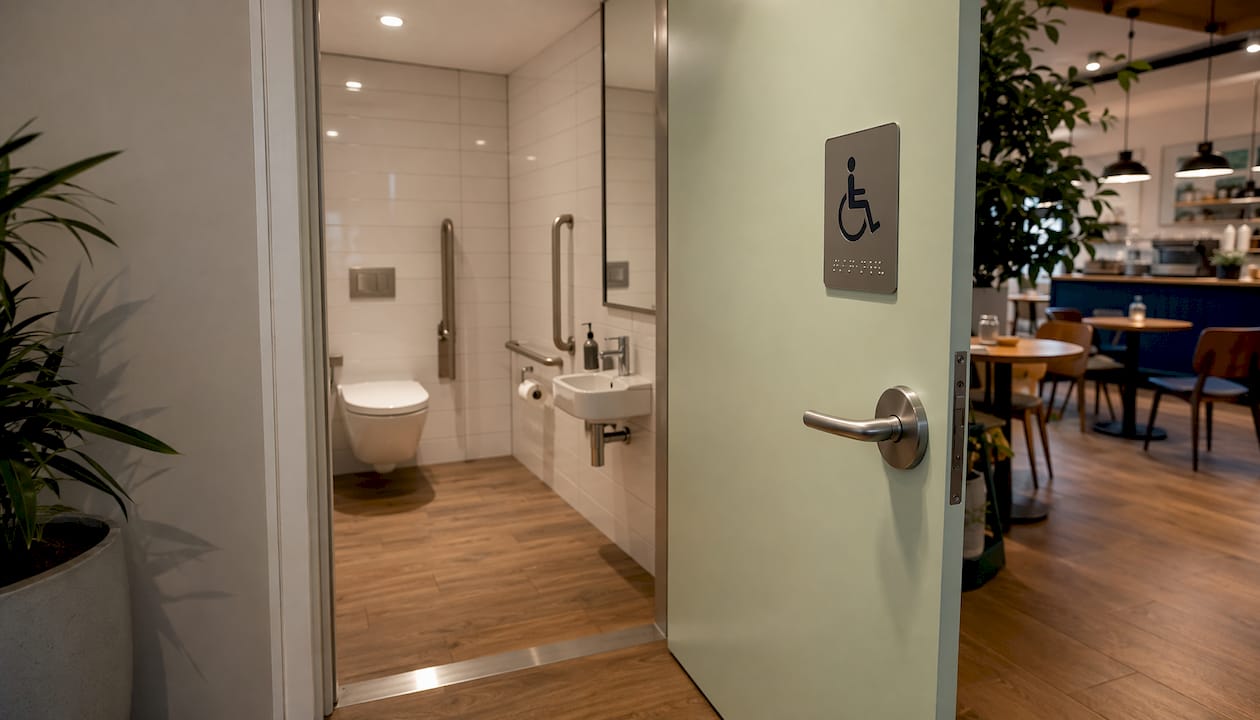
Heating and ventilation are often treated as afterthoughts, but they directly affect comfort and dignity. A cold, poorly ventilated accessible washroom is a barrier in its own right. Wall-mounted electric heaters positioned clear of transfer zones, and mechanical ventilation meeting washroom ventilation requirements, both belong in the specification from day one.
Pro Tip: Request manufacturer datasheets for every fixture before ordering. A datasheet that confirms dimensions, fixing centres and LRV values for contrast finishes will answer most building control queries before they are raised.
When do Part M and Approved Document T apply to your project?
The rules of application are straightforward once you know the trigger points.
- New non-domestic buildings: Both Part M and ADT apply in full.
- Material change of use (e.g. converting an office to a hotel or public building): Requirement T1 is triggered; Part M applies to the sanitary accommodation provided.
- Material alteration (structural work, new sanitary provision): Part M applies to the altered elements; the whole building must be no less compliant after the work than before.
- Existing building, no building work: No Part M or ADT trigger, but the Equality Act 2010 duty to make reasonable adjustments continues.
For a new build, accessibility should be integrated at RIBA Stage 2 (Concept Design) at the latest. Retrofitting a wheelchair-accessible toilet into an existing building typically requires drainage repositioning, structural openings and M&E rerouting — all of which add cost and programme time that would have been negligible if designed in from the start. An access consultant appointed at Stage 2 will flag coordination issues between Part M and ADT before they become expensive problems on site.
Common mistakes that lead to costly rework
Several errors appear repeatedly on accessible washroom projects, and most are avoidable.
- Assuming one universal toilet covers everything. ADT expects single-sex provision plus universal options in most non-domestic settings. One room is rarely sufficient.
- Omitting ambulant cubicles. Type A and Type C provision serves a large proportion of disabled users who do not use wheelchairs. Leaving them out is both a compliance gap and a practical failure.
- Alarm pull cords cut short. The cord must reach floor level so a fallen user can activate it. Cords trimmed for aesthetics are a common and serious defect.
- No staffed response for alarms. An alarm that rings in an empty corridor satisfies no one. Specify the response route and record it.
- Poor contrast on rails and signage. Grab rails in the same tone as the wall are effectively invisible to many users with low vision.
Verification is straightforward: cross-check drawings against the ADT diagrams and dimensions before construction, run a simple user trial with a wheelchair user before handover, and keep a written record of every reasonable adjustment considered. That record is your evidence under the Equality Act if a complaint is ever raised.
Pro Tip: Consult a registered access consultant (NRAC or CABE-listed) before submitting for building control. A single review at drawing stage costs far less than a post-completion rework.
Key takeaways
UK accessible washroom compliance rests on three coordinated instruments: the Equality Act 2010, Building Regulations Part M, and Approved Document T (2024) — not US ADA standards.
| Point | Details |
|---|---|
| ADA is US law | UK projects must follow the Equality Act 2010, Part M and Approved Document T instead. |
| Coordinate Part M and ADT | Universal toilets rarely replace single-sex provision; specify both at design stage. |
| Dimensions matter | Use 2200mm × 1500mm floor area, 1500mm turning circle and 900mm minimum doorway width as benchmarks. |
| Alarms and contrast | Pull cords must reach floor level; grab rails need at least 30 LRV points contrast to the wall. |
| Simcodirect fixtures | Simcodirect supplies compliant hand dryers, towel radiators and electric heaters with datasheets to support building control submissions. |
Why accessible design deserves more than a compliance tick-box
Accessible washroom design is one of those areas where the gap between meeting the letter of the regulations and genuinely serving users is wider than most people realise. A room that passes a building control inspection can still be deeply uncomfortable — too cold, poorly ventilated, grab rails that blend into the wall, an alarm nobody will hear. The regulations set a floor, not a ceiling.
What I find telling is how often the conversation starts with “what does ADA require?” The question itself reveals how much of the accessible design discourse in the UK has been shaped by US sources. The practical effect is that some designers reach for US-centric checklists that miss the specific requirements of Approved Document T entirely, particularly the hierarchy of single-sex provision that ADT now makes explicit.
The smarter approach is to treat Part M, ADT and the Equality Act as a coordinated brief rather than three separate boxes to tick. An access consultant who understands all three will save you money. So will specifying fixtures with clear datasheets from the outset. The ergonomic washroom design principles that make a space genuinely usable for disabled people are the same ones that make it better for everyone.
Compliant washroom fixtures and fittings from Simcodirect
Getting the design right is one thing; sourcing fixtures that actually meet the specification is another. Simcodirect stocks a range of products built for accessible commercial washrooms, with datasheets available to support your building control submission.
For hygienic, low-force hand drying, the UltraDry Pro 1 hand dryer can be mounted at accessible heights and suits high-traffic public washrooms. For washroom heating that keeps clear of transfer zones, the Dimplex Q-Rad RF panel radiator offers wall-mounted, controllable warmth without protruding into circulation space. Towel radiators such as the Platinum Chrome dual fuel curved towel radiator combine comfort with a slim profile suited to accessible suites. Browse the full range at simcodirect.co.uk or contact the team for product datasheets and specification advice.
Useful sources and further reading
Primary guidance and legislation:
- Approved Document T: Toilet accommodation — GOV.UK — the primary reference for Requirement T1 and Type A–D definitions.
- Approved Document M: Access to and use of buildings — GOV.UK — statutory guidance for wheelchair-accessible unisex toilets and ambulant cubicles.
- Equality Act 2010 — legislation.gov.uk — the ongoing reasonable adjustments duty.
Simcodirect further reading:
- Commercial washroom accessories checklist — practical procurement guidance for facilities managers.
- Bathroom heating zones explained — safe heating choices for wet rooms and accessible washrooms.
This article provides general information about UK building regulations and accessibility guidance. It is not legal or professional advice. Confirm current requirements with the primary sources listed above or a qualified access consultant for your specific project.