


Why Ergonomic Washroom Design Matters for Facilities
Ergonomic washroom design is the intentional integration of user-centered principles to create safe, accessible, and efficient washrooms that support health and comfort for all users. Understanding why ergonomic washroom design matters is not an abstract concern. Washrooms generate over 45% of all office building complaints, making them the single leading source of workplace facility grievances. That figure means your washroom is more likely to generate negative feedback than any other area of your building. For facility managers, architects, and business owners, poor washroom design carries direct costs in reputation, productivity, and staff retention.
Why ergonomic washroom design matters for comfort and safety
Ergonomic design in washrooms reduces the physical effort users need to complete basic tasks. Fixtures placed at the wrong height, dispensers requiring two hands, or floors without adequate grip all create friction that accumulates into discomfort, injury risk, and frustration. The goal is a space that works without users having to think about it.
Visual clutter and inconsistent fixture placement increase cognitive load, meaning users must work harder mentally to navigate the space. Good ergonomic design aims to be invisible and intuitive. When a soap dispenser, paper towel unit, and hand dryer follow a logical left-to-right sequence, users move through the routine without hesitation.
Key ergonomic features that directly improve comfort and safety include:
- Fixture height: Sinks, mirrors, and dispensers mounted at a range of heights serve both seated and standing users without requiring awkward reaching or bending.
- Non-slip flooring: 57% of users identify non-slip flooring as a priority washroom feature. Wet floors are the primary cause of washroom falls, and surface texture selection is a design decision, not an afterthought.
- Maneuvering space: Wheelchair users require a minimum turning radius that many standard washroom layouts fail to provide. Building this space into the plan from the start costs nothing compared to retrofitting.
- Grab rail placement: Correctly positioned grab rails at the toilet and near the shower reduce fall risk for older adults and anyone with reduced mobility.
- Touchless fixtures: Sensor-activated faucets and soap dispensers remove the need for grip strength and reduce cross-contamination.
Pro Tip: The most common ergonomic mistake in washroom design is treating dispenser placement as a secondary decision. Mount dispensers before finalizing wall finishes so you can position them at the correct height and reach distance for the widest range of users.
How does ergonomic design support accessibility and inclusivity?
The standard industry framework for this work is Universal Design, a set of principles that moves away from designing for a “typical user” and instead creates spaces that work for the full range of human variation. Barriers in washroom design come from the environment, not from the user. That shift in perspective changes every design decision.
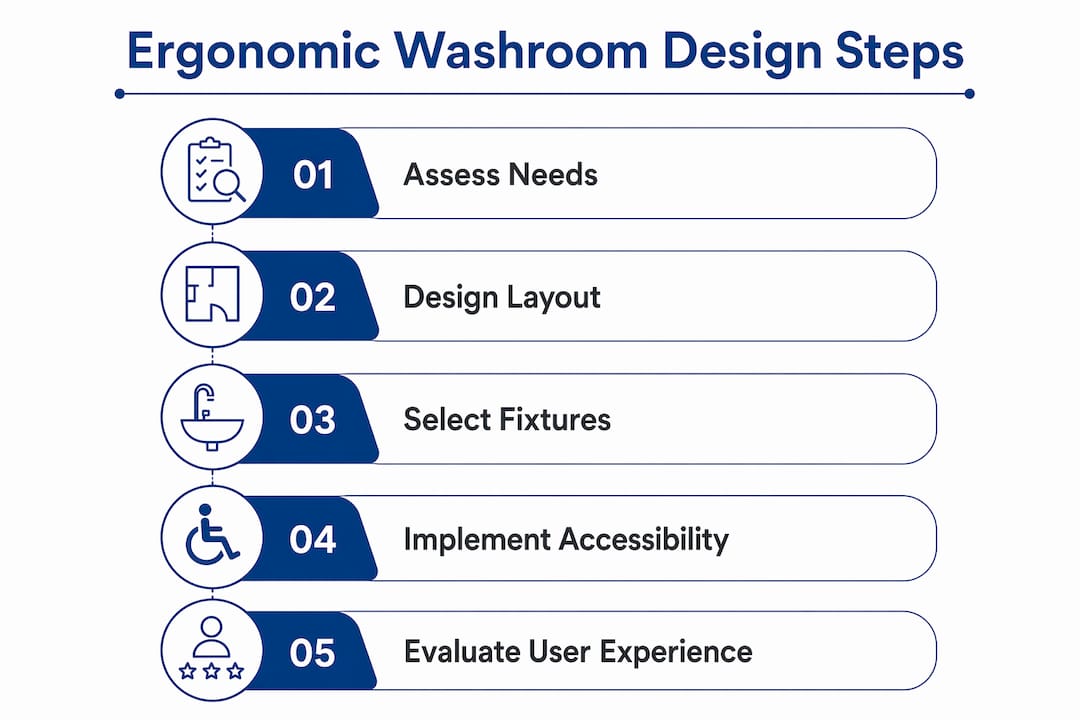
67% of respondents require easy-to-extract toilet paper dispensers, 60% prioritize wheelchair maneuverability, and 57% want non-slip flooring. These are not niche requests from a small minority. They reflect the real needs of a broad population that includes older adults, parents with young children, people with temporary injuries, and neurodivergent individuals.
Specific features that support inclusive washroom design include:
- Front-extraction dispensers: Toilet paper dispensers designed for front extraction allow one-handed operation and reduce fall risk compared to recessed jumbo rolls that require awkward reaching. The Qbic Pendimatic Dual Toilet Roll Holder applies this principle directly.
- High-contrast color schemes: Contrasting colors between fixtures and walls aid users with visual impairments. This is a functional choice, not a cosmetic one.
- Touchless soap dispensers: A touchless soap dispenser removes dexterity demands entirely, benefiting users with arthritis, tremors, or sensory sensitivities.
- Clear sightlines: Unobstructed views from the entrance to key fixtures reduce anxiety for neurodivergent users and those with cognitive challenges.
Pro Tip: Before finalizing any washroom layout, walk through it with your cleaning team. They use the space more than anyone and will immediately identify reach problems, congestion points, and fixture placements that create daily friction.
Do washrooms really affect workplace efficiency and brand perception?
The answer is yes, and the data is specific. 86% of office employees see cleanliness as a key part of a good work environment. A washroom that signals neglect tells employees their employer does not value their basic comfort. That perception affects morale and, over time, retention.
The commercial impact extends beyond employees. 59% of people report a more positive image of a hospitality venue after improved washroom facilities, and 38% express greater willingness to return. A well-designed washroom is a brand asset. A poorly designed one is a liability that customers remember and share.
“Only 20% of washrooms meet user cleanliness expectations, and over 50% of users take negative action against businesses after a poor washroom experience. That means the majority of washrooms are actively damaging the businesses they serve.”
The table below shows how ergonomic washroom quality connects to measurable business outcomes:
| Impact Area | Effect of Poor Design | Effect of Good Design |
|---|---|---|
| Facility complaints | Washrooms are the #1 source, over 45% of all complaints | Complaints drop significantly with ergonomic improvements |
| Employee morale | Low cleanliness signals employer indifference | 86% of employees link cleanliness to a good work environment |
| Customer perception | Over 50% take negative action after a bad experience | 59% report improved venue image after washroom upgrades |
| Return intent | Customers avoid returning after poor experiences | 38% show greater willingness to return after improvements |
| Absenteeism | Poor hygiene and ventilation increase illness spread | Good ventilation and touchless fixtures reduce transmission |
Good ventilation deserves specific mention. Inadequate airflow traps moisture and airborne pathogens, increasing the risk of respiratory illness spreading through a building. Ergonomic design principles cover the full environment, not just fixtures.
How to implement ergonomic washroom design in new builds and renovations
Ergonomic design decisions made at the initial stage prevent costly retrofits and minimize physical and cognitive demands on users across the full life of the asset. Retrofitting grab rails into a tiled wall, for example, requires structural assessment, tile removal, and often a full wall rebuild. Specifying the same rail at the design stage costs a fraction of that.
The following numbered checklist gives facility managers and architects a practical starting point for any new build or renovation:
- Specify grab rails at the design stage. Include wall-to-floor grab rails and swing-up grab rails in the structural plan so blocking can be installed in walls before finishing.
- Choose front-extraction dispensers. Select toilet roll holders and hand towel dispensers that allow one-handed, front-facing extraction. This serves users with limited dexterity and reduces reach distance.
- Plan for wheelchair turning radius. The minimum clear floor space for a wheelchair turn is 60 inches in diameter. Build this into the layout before walls are framed.
- Select non-slip flooring with a wet coefficient of friction above 0.6. This is the threshold recommended by occupational health standards for wet environments.
- Install touchless fixtures throughout. Sensor faucets, soap dispensers, and hand dryers remove grip and contact requirements, reducing both dexterity demands and hygiene risk.
- Apply high-contrast finishes. Specify fixtures in colors that contrast with wall and floor surfaces by at least 30 Light Reflectance Value points to support users with visual impairments.
- Consult end users before finalizing. Gather input from employees, cleaning staff, and where possible, users with disabilities before the design is locked.
Ergonomics is a system-wide discipline that covers both physical and cognitive demands. Choosing fixtures that minimize cognitive load, such as dispensers with obvious operation and consistent placement across all washrooms in a building, reduces errors and speeds up user flow. That matters in high-traffic commercial settings where washroom congestion affects productivity.
Key Takeaways
Ergonomic washroom design reduces complaints, improves accessibility, and directly strengthens employee morale and customer perception when applied from the planning stage.
| Point | Details |
|---|---|
| Washrooms drive complaints | Over 45% of office facility complaints relate to washrooms, making design quality a priority. |
| Accessibility is mainstream | 67% of users need easy-extraction dispensers and 60% require wheelchair-accessible layouts. |
| Brand perception is at stake | 59% of people report a better venue image after washroom improvements; 38% are more likely to return. |
| Early integration saves money | Embedding ergonomic features at the design stage avoids expensive structural retrofits later. |
| Cognitive ergonomics counts | Consistent fixture placement and clear sightlines reduce user effort and improve traffic flow. |
What I’ve learned from watching facilities get washroom design wrong
Most facility managers treat washroom design as a procurement exercise. They pick fixtures from a catalog, hand the spec to a contractor, and move on. The ergonomic failures I see most often come from that exact approach.
The fixtures that cause the most problems are almost never the expensive ones. They are the dispenser mounted six inches too high, the grab rail installed on the wrong side of the toilet, or the soap unit placed so close to the faucet that users knock it over reaching for the tap. These are not budget failures. They are planning failures.
What I advocate for is treating the washroom as a system. Every fixture interacts with every other fixture, and the user moves through all of them in sequence. When you design that sequence deliberately, with the full range of users in mind, the space works for everyone without anyone noticing. That invisibility is the goal.
The business case for getting this right has never been clearer. With over half of users taking negative action after a poor washroom experience, the cost of indifference is measurable. Ergonomic design is not a premium add-on. It is the baseline standard for any facility that takes its users seriously.
— Carl
Washroom accessories built for ergonomic performance
Ergonomic design principles only deliver results when the fixtures you specify actually support them. Simcodirect carries a range of washroom accessories built around usability, hygiene, and ease of access.
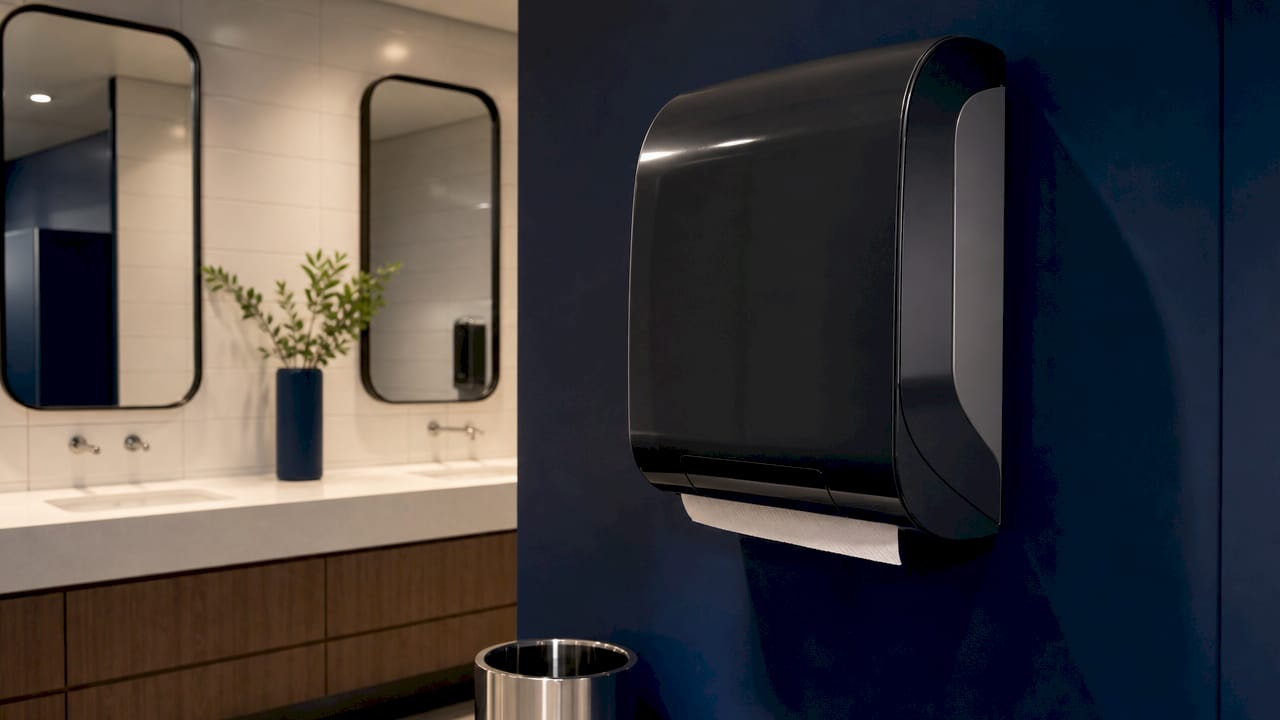
The MediQo Midi Aluminium White Hand Towel Dispenser and the Qbic Large Hand Towel Dispenser both support front-facing, one-handed extraction, which aligns directly with accessibility best practices. For washroom maintenance, the MediQo Toilet Brush Holder keeps cleaning tools accessible without creating floor-level hazards. Simcodirect offers fast delivery and a 30-day returns policy, so specifying the right product for your facility carries no risk.
FAQ
What is ergonomic washroom design?
Ergonomic washroom design is the application of user-centered principles to washroom layouts and fixtures, reducing physical strain, cognitive effort, and accessibility barriers for all users.
Why do washrooms generate so many workplace complaints?
Washrooms account for over 45% of all office building complaints because poor design creates daily friction through inadequate cleanliness, inaccessible fixtures, and insufficient space for diverse users.
What are the most important ergonomic bathroom features?
The highest-priority features are non-slip flooring, front-extraction dispensers, grab rails at the correct height, wheelchair maneuvering space, and touchless fixtures for hygiene and dexterity support.
When should ergonomic design be integrated into a washroom project?
Ergonomic features should be specified at the architectural design stage. Retrofitting grab rails, adjusting fixture heights, or expanding floor space after construction is significantly more expensive and often structurally limited.
How does washroom design affect brand perception?
59% of people report a more positive image of a venue after washroom improvements, and 38% show greater willingness to return, making washroom quality a direct driver of customer loyalty and reputation.